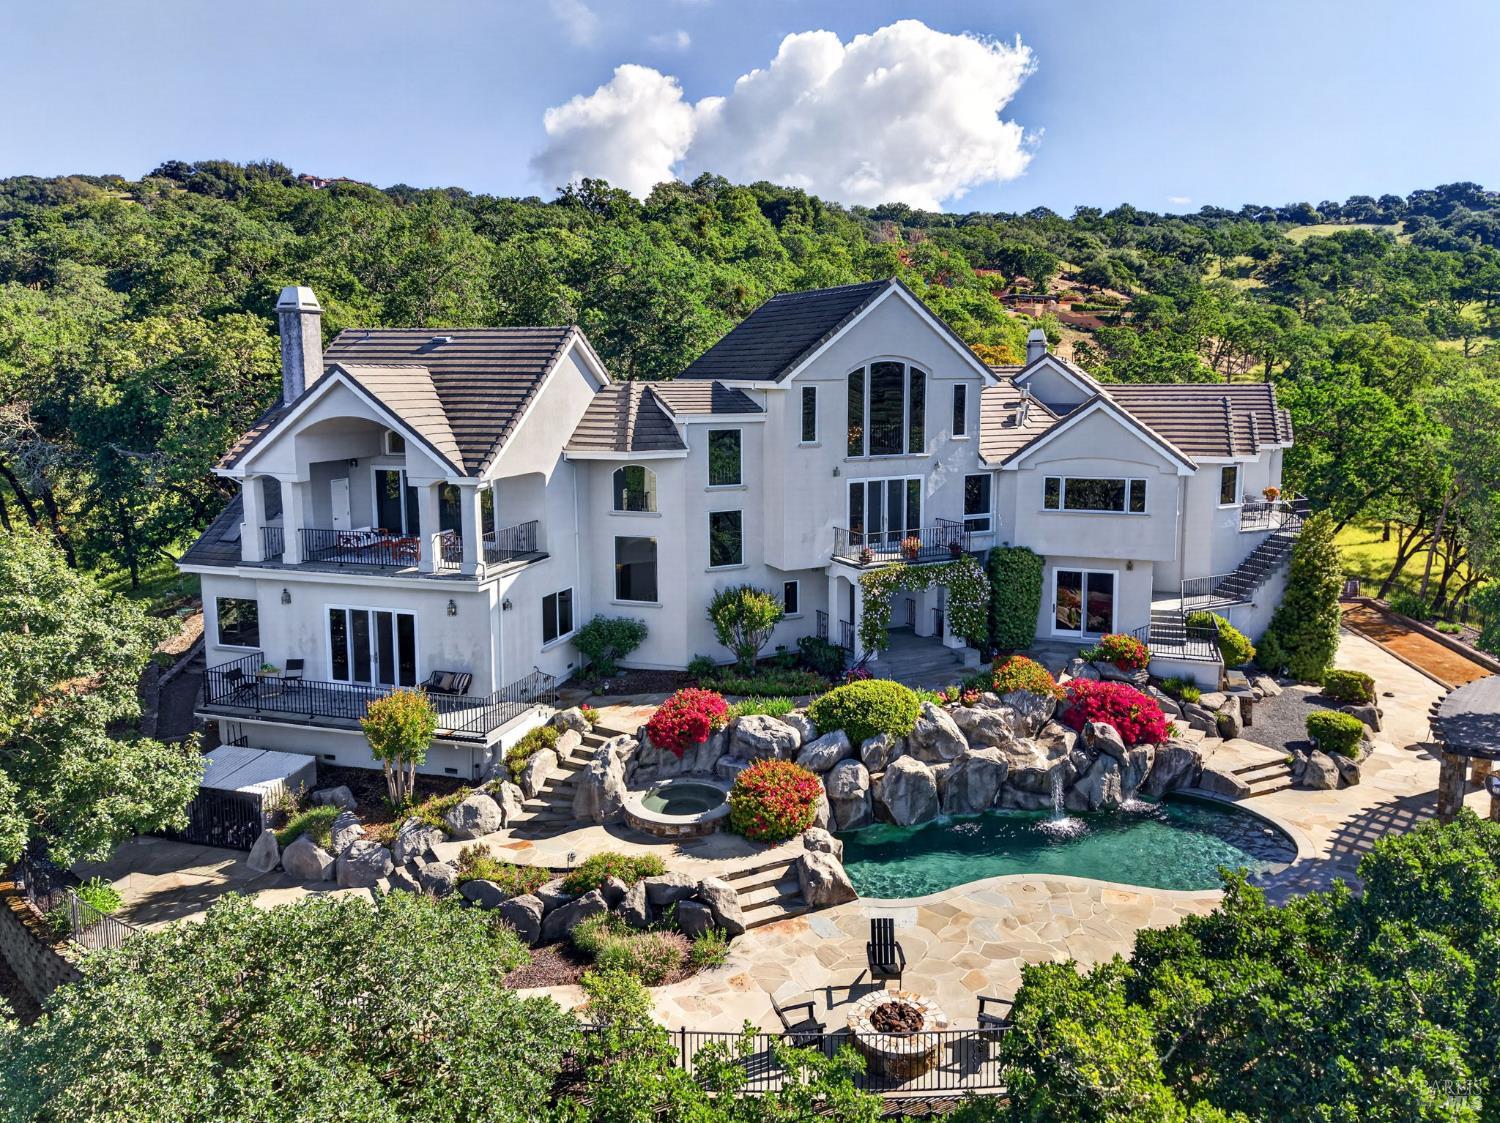
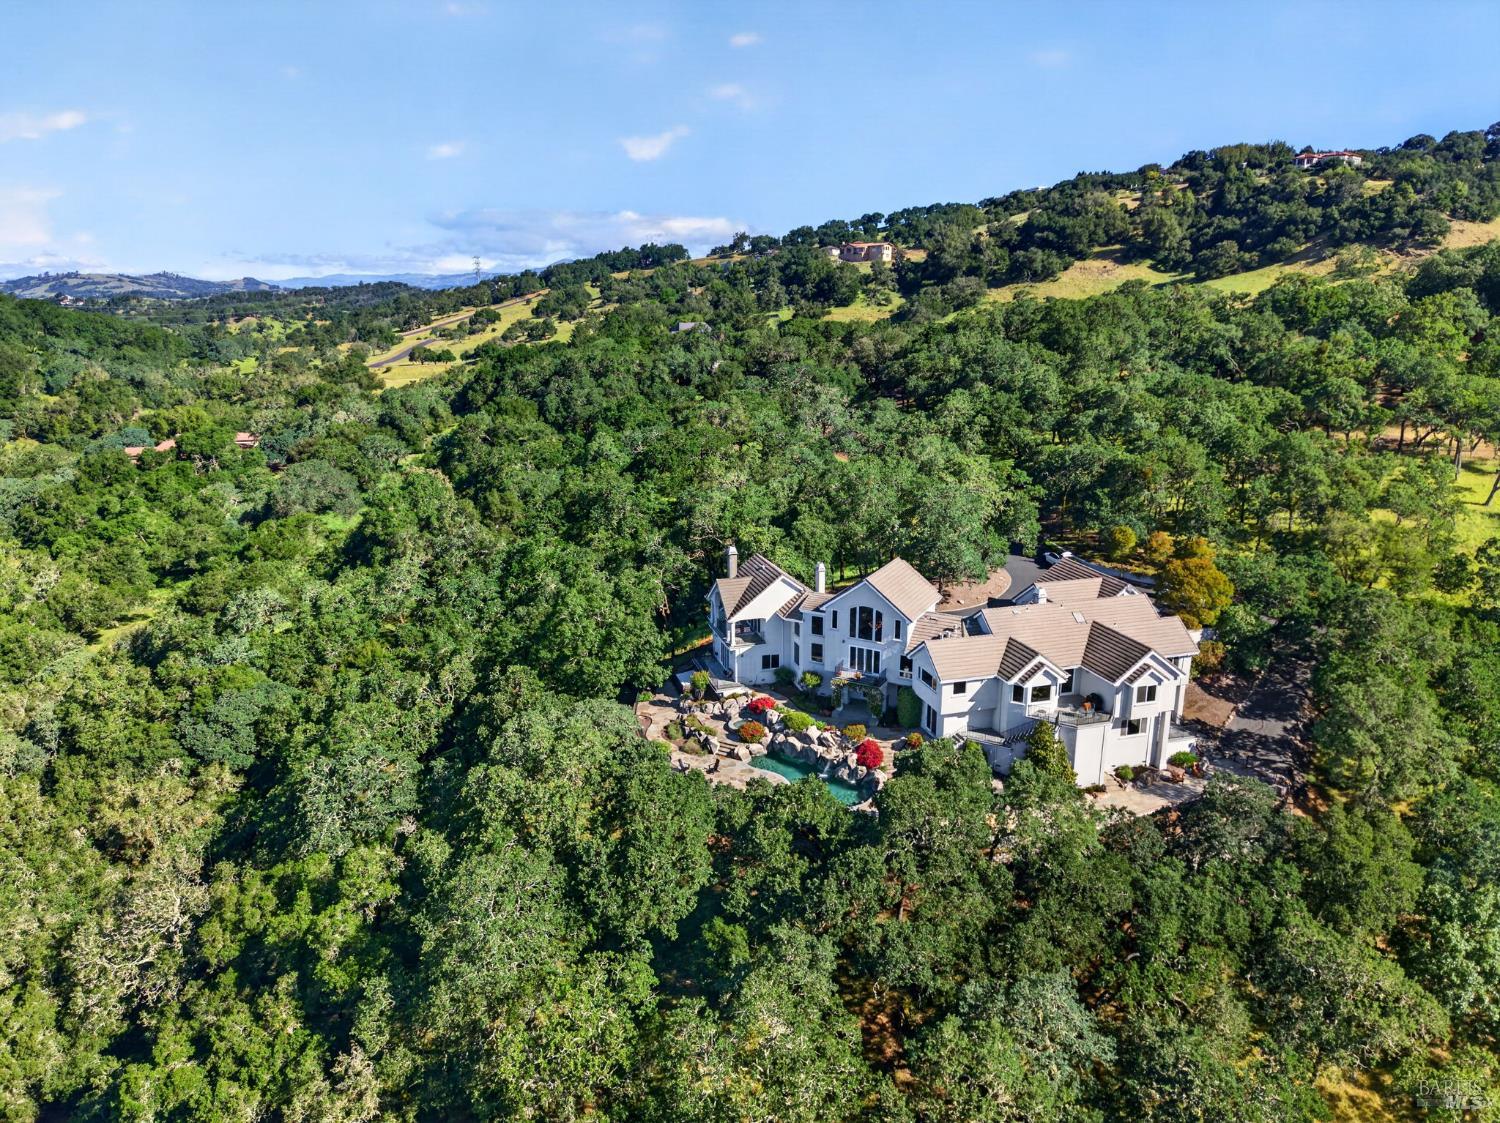
Large white hillside home with a swimming pool, spa, and landscaped stone patio.
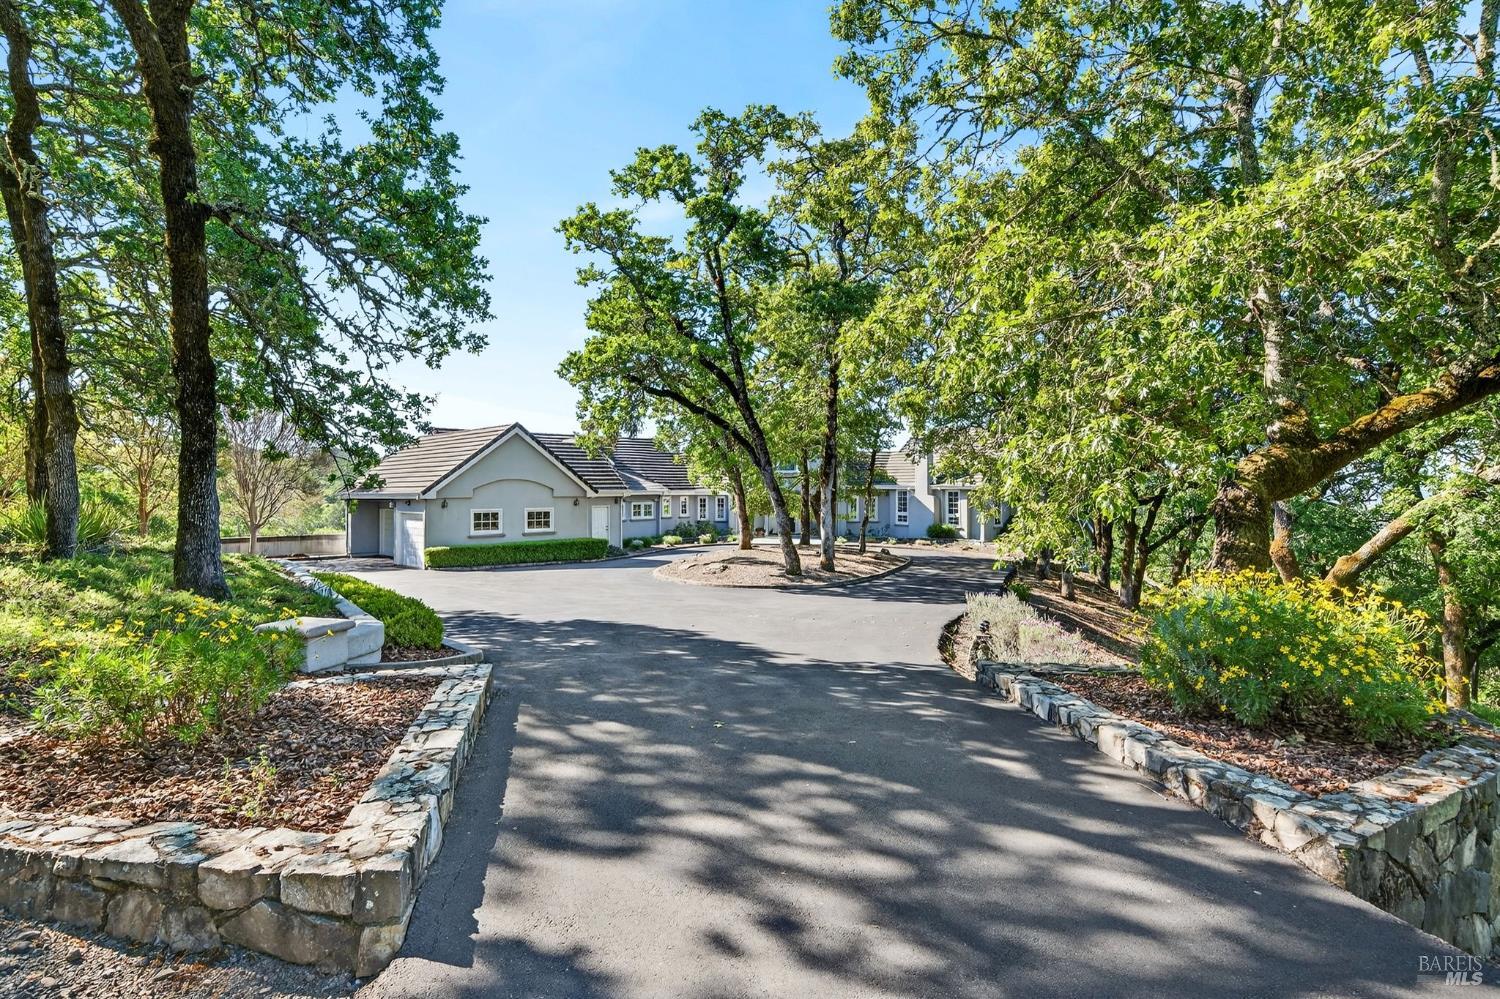
Single-story home at the end of a broad driveway beneath mature trees and leafy branches.
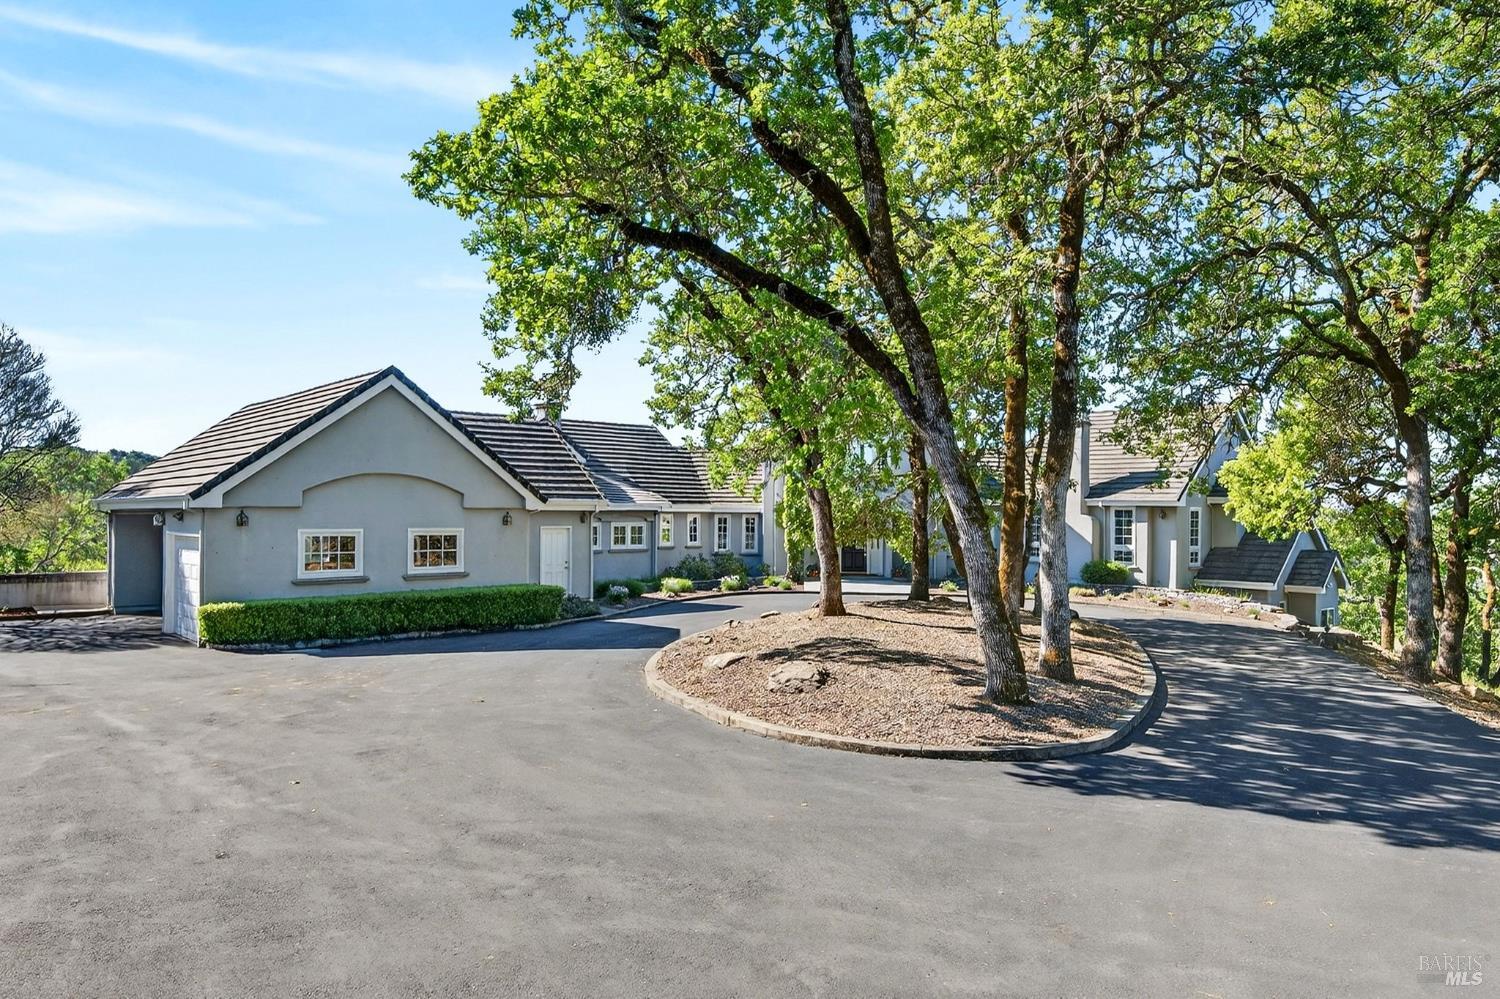
Gray single-story home with tiled roofs, a broad driveway, and mature trees.
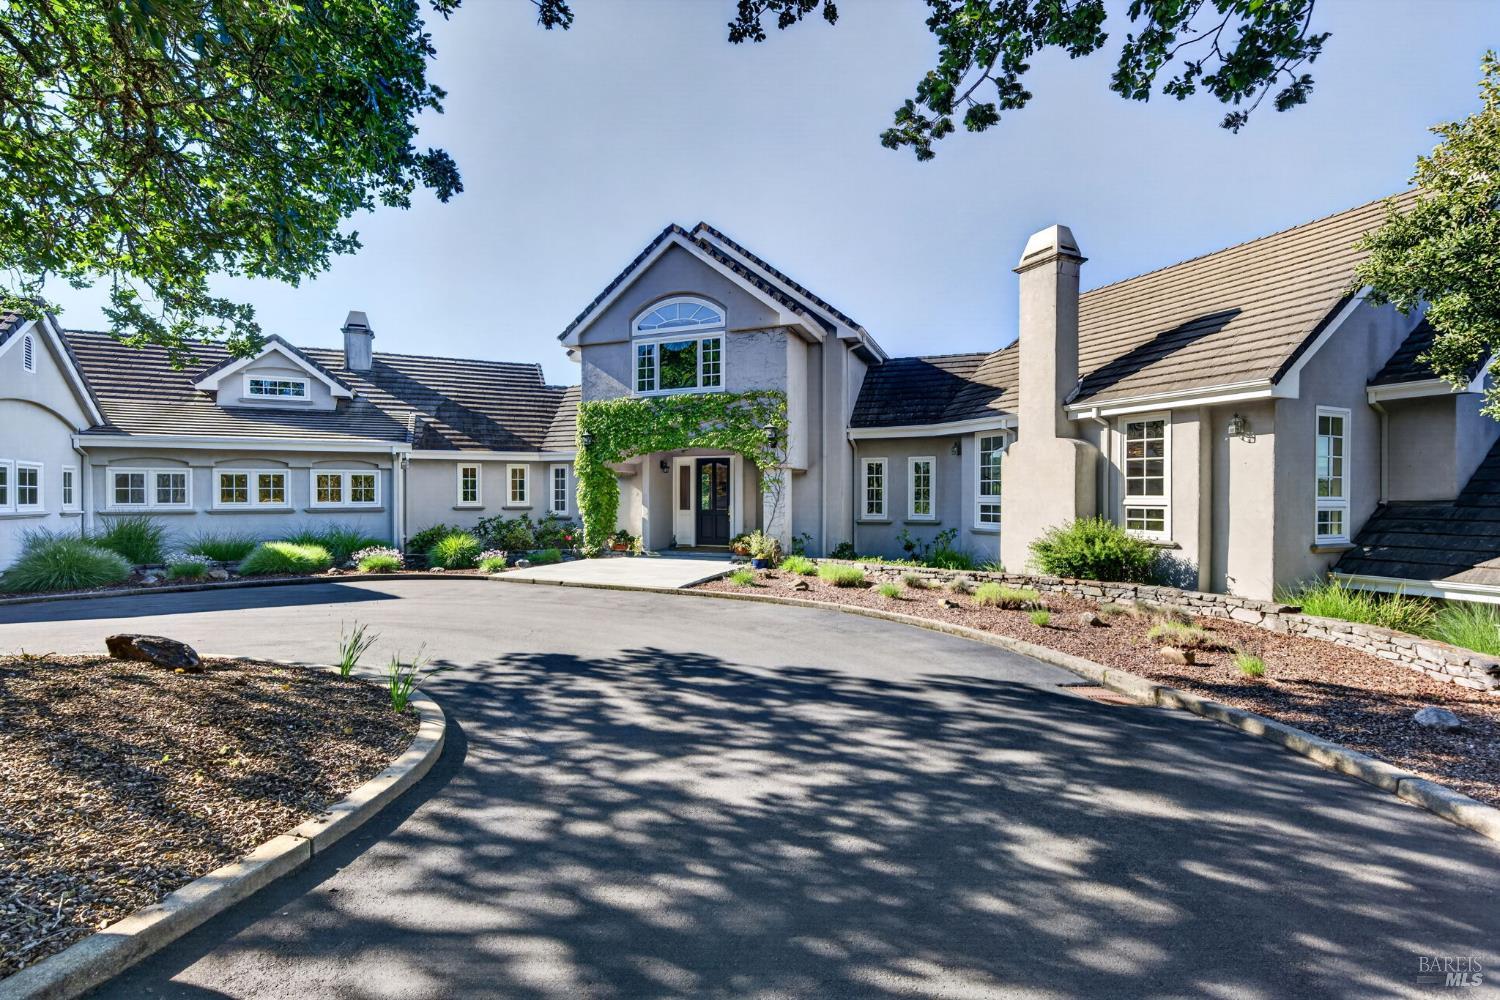
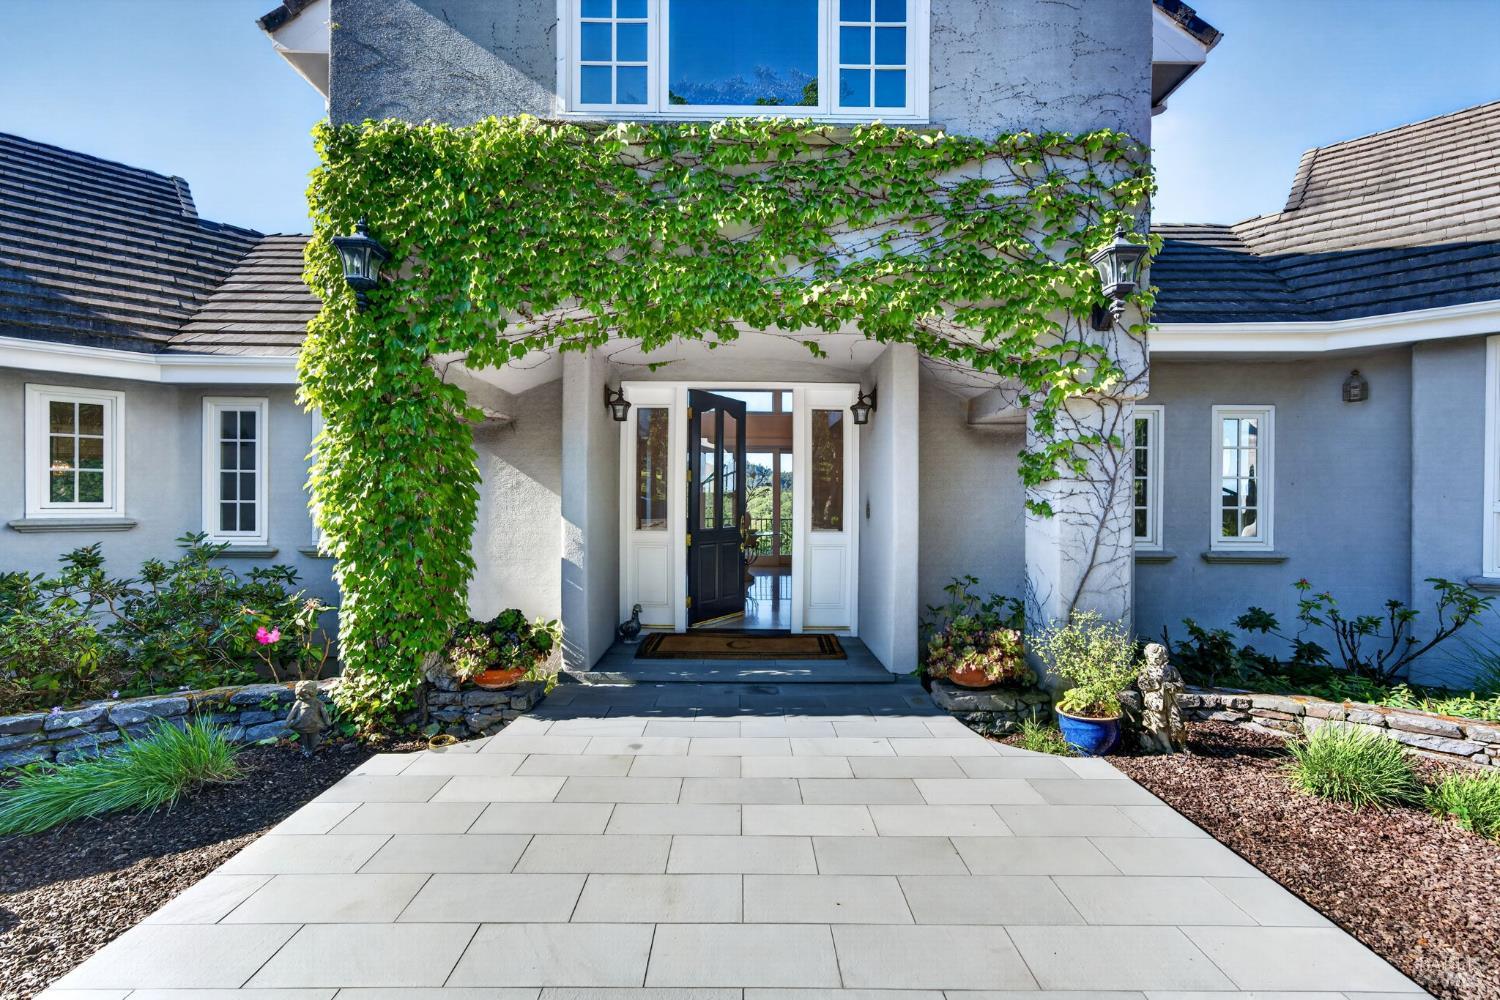
Large gray stucco home with a tiled roof, ivy-framed entry, landscaped beds, and a curved driveway.
Home entrance framed by ivy, with an open dark door and broad stone walkway.
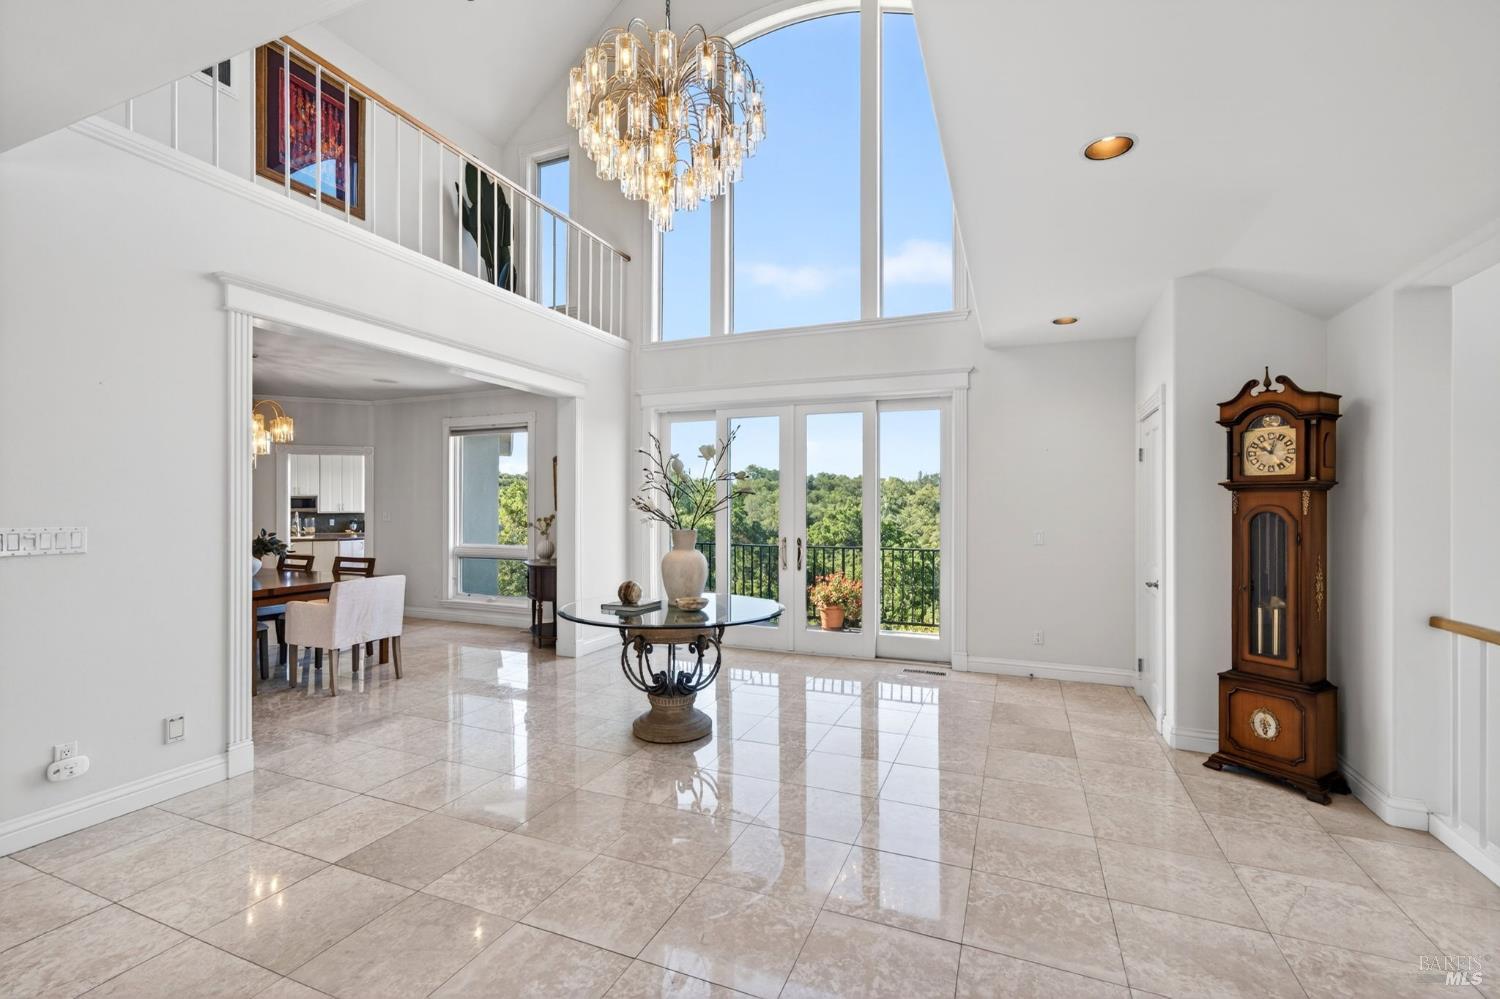
Two-story living room with glossy tile floors, a glass balcony door, chandelier, and grandfather clock.
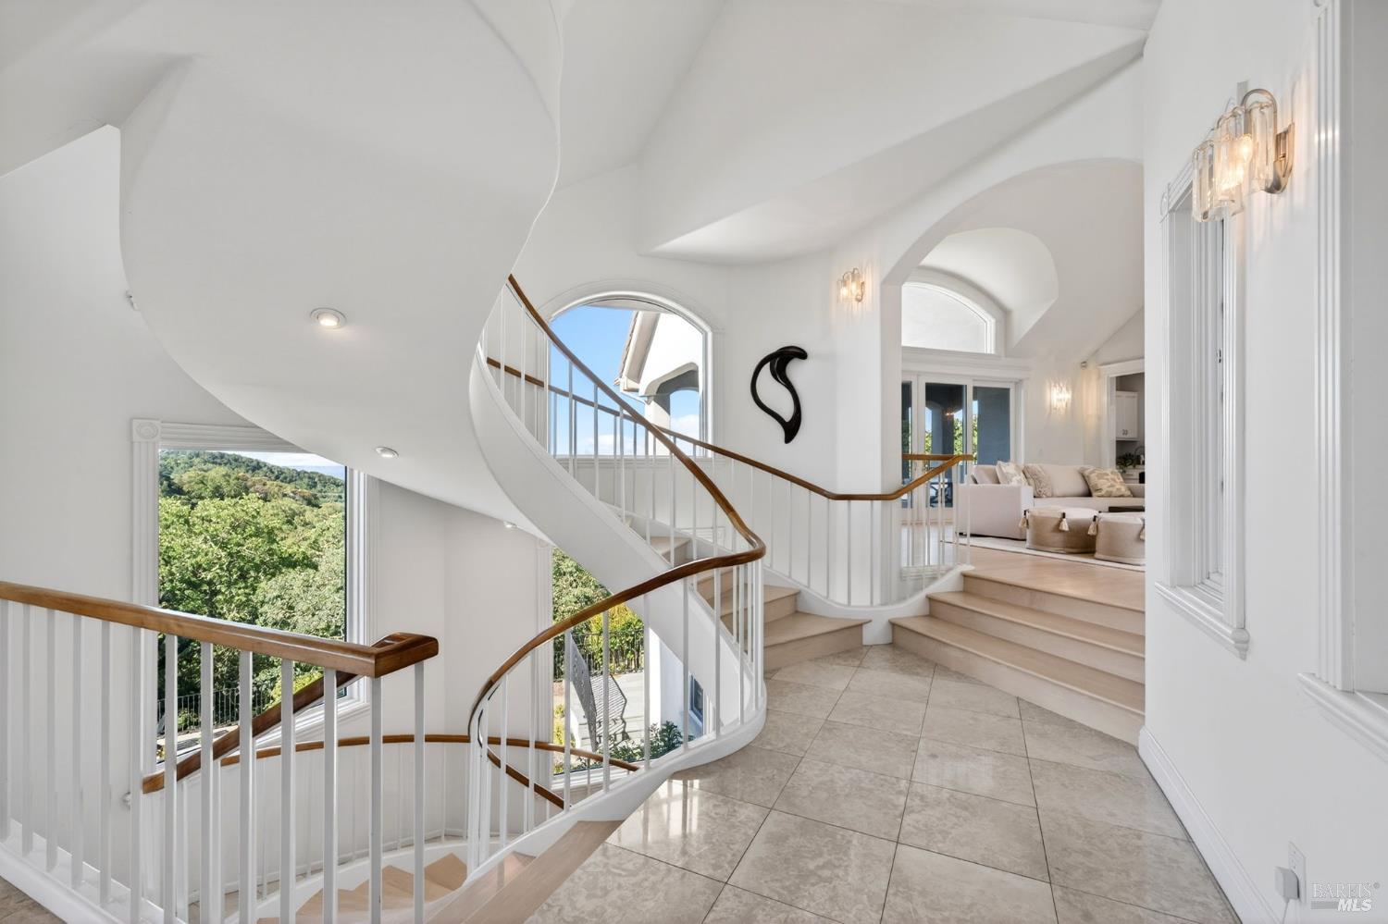
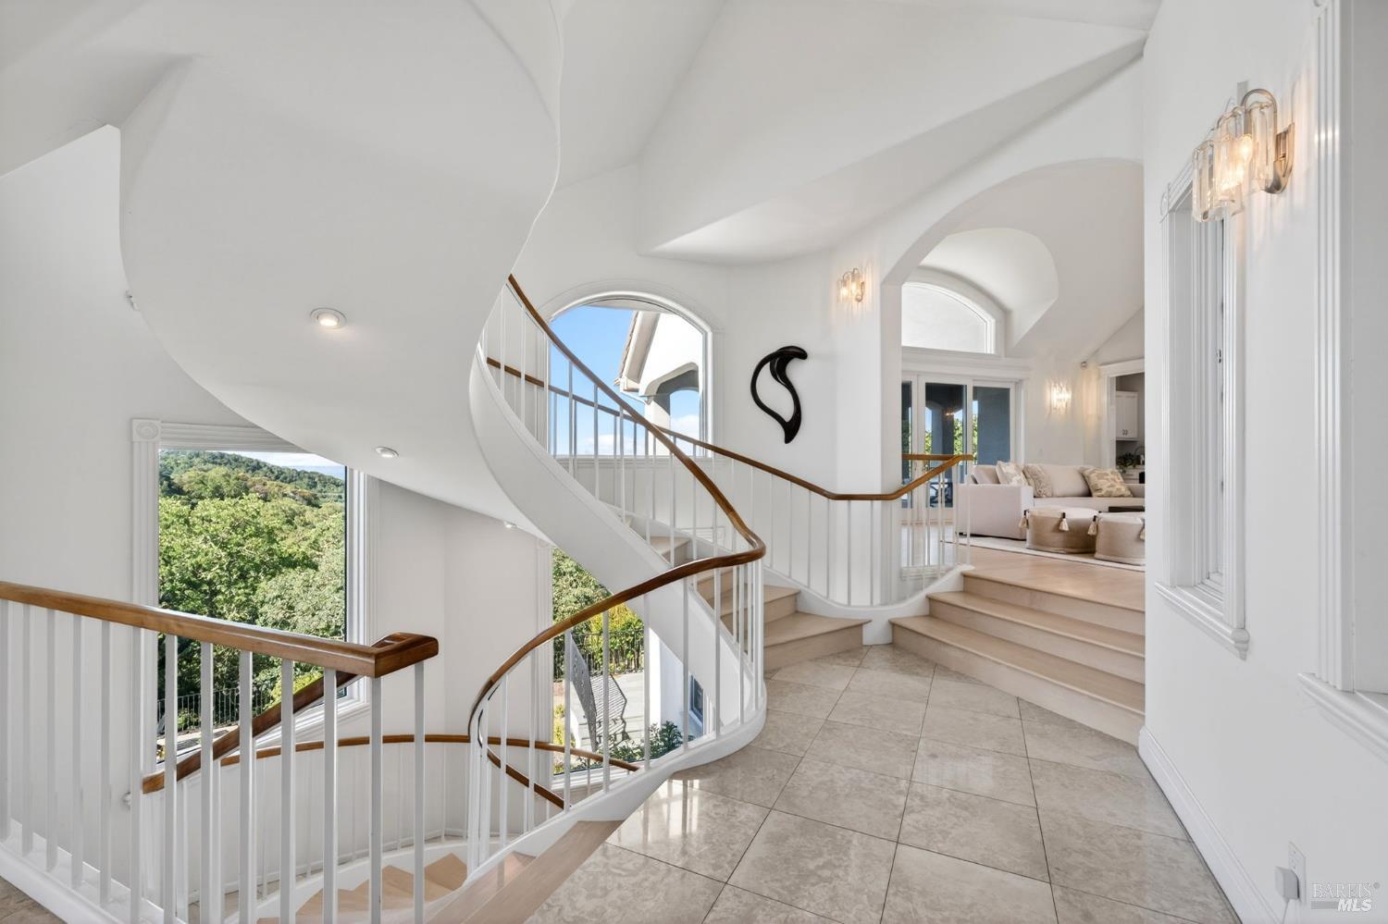
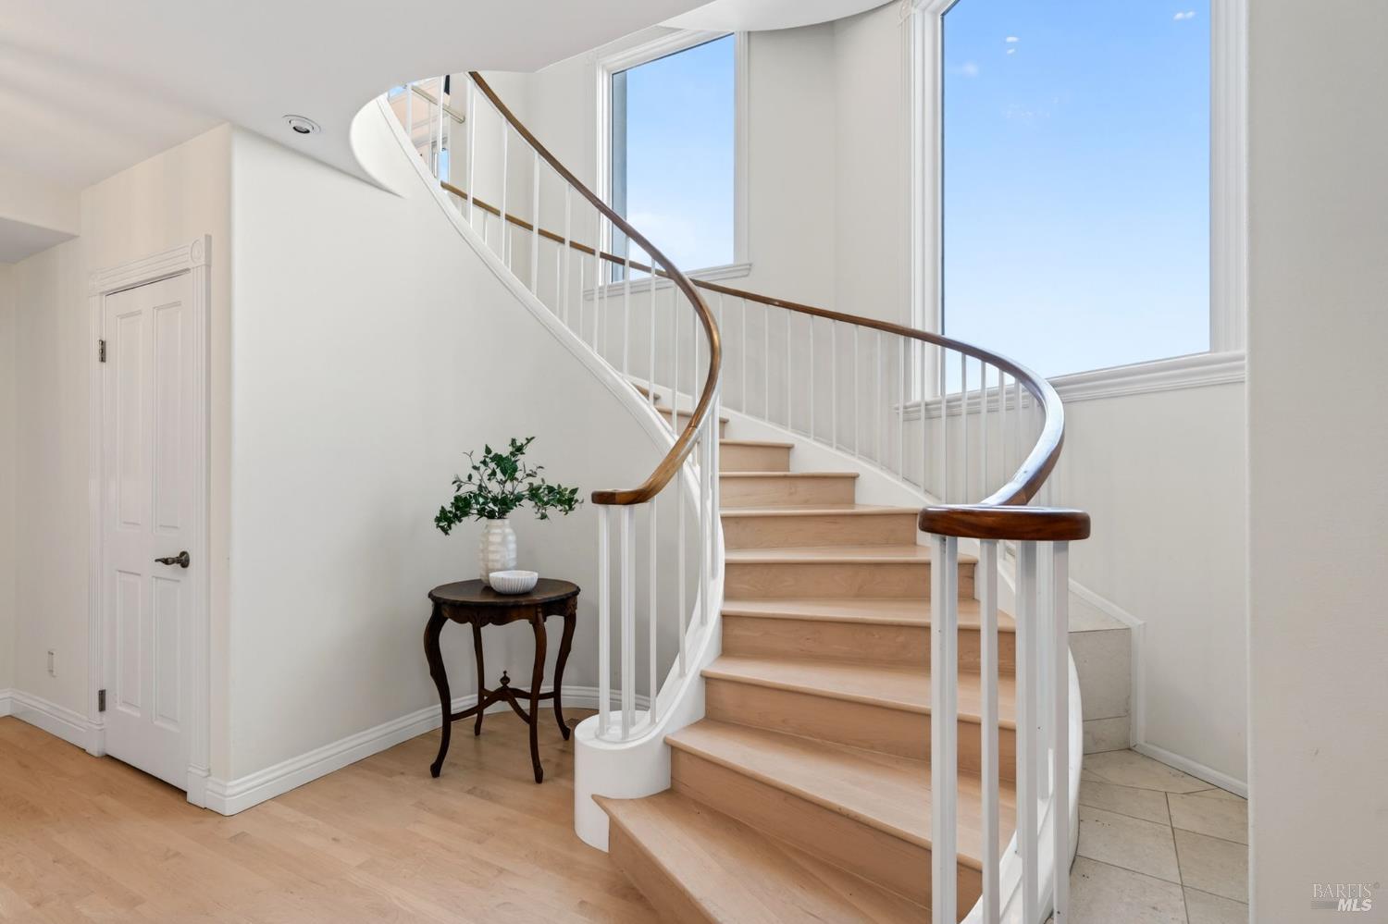
Bright foyer with a sweeping curved staircase, tiled floor, and arched windows overlooking greenery.
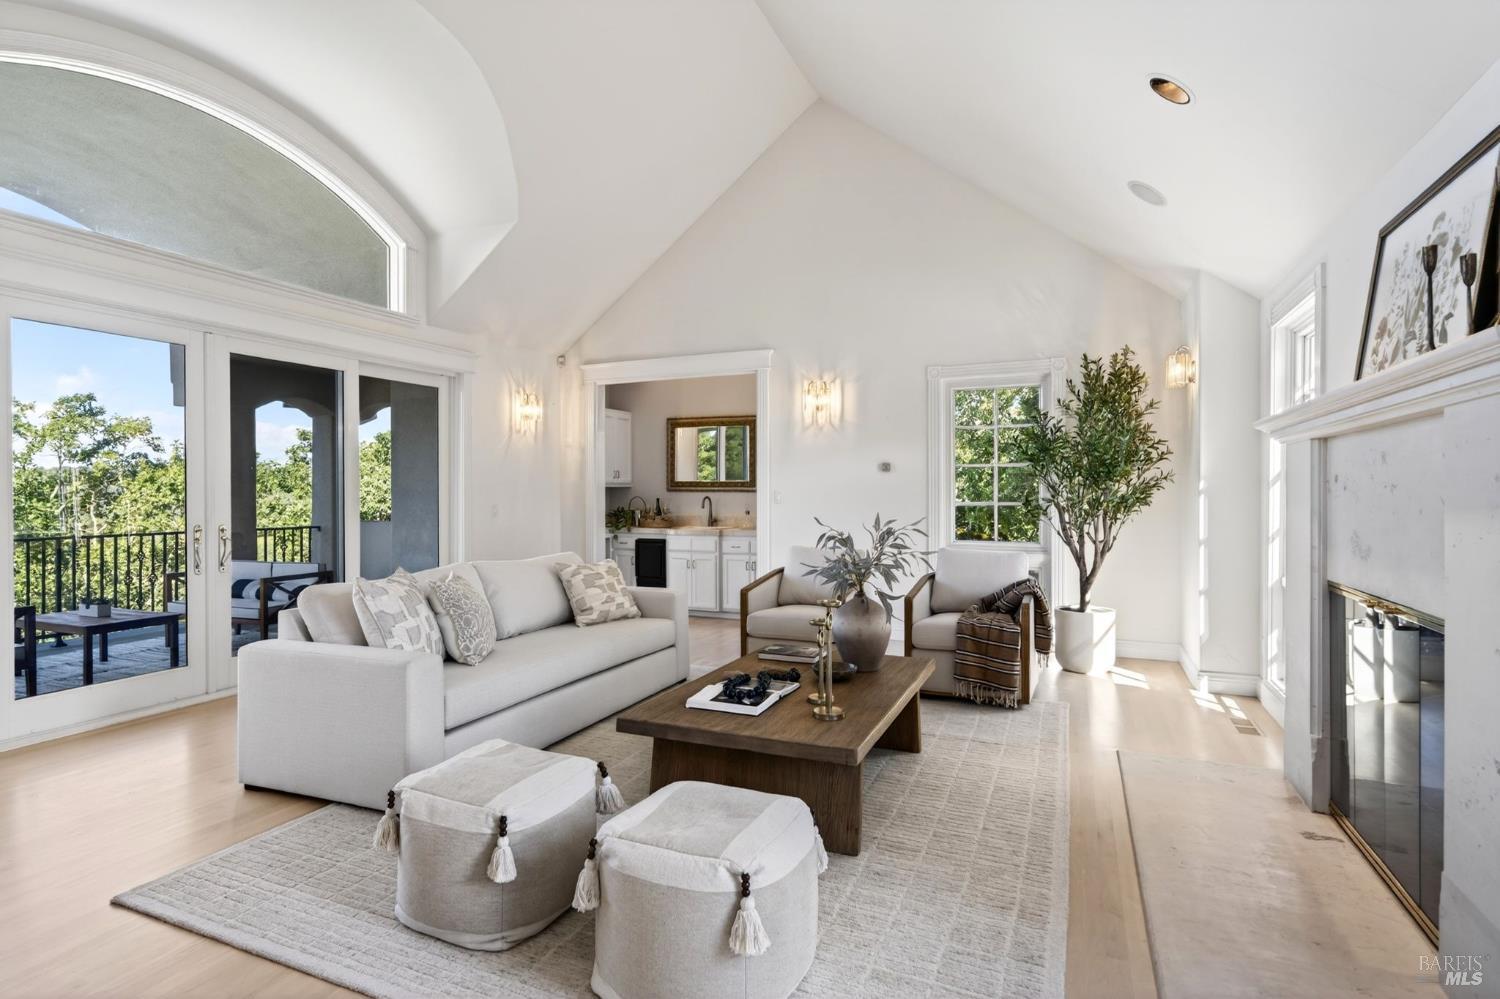
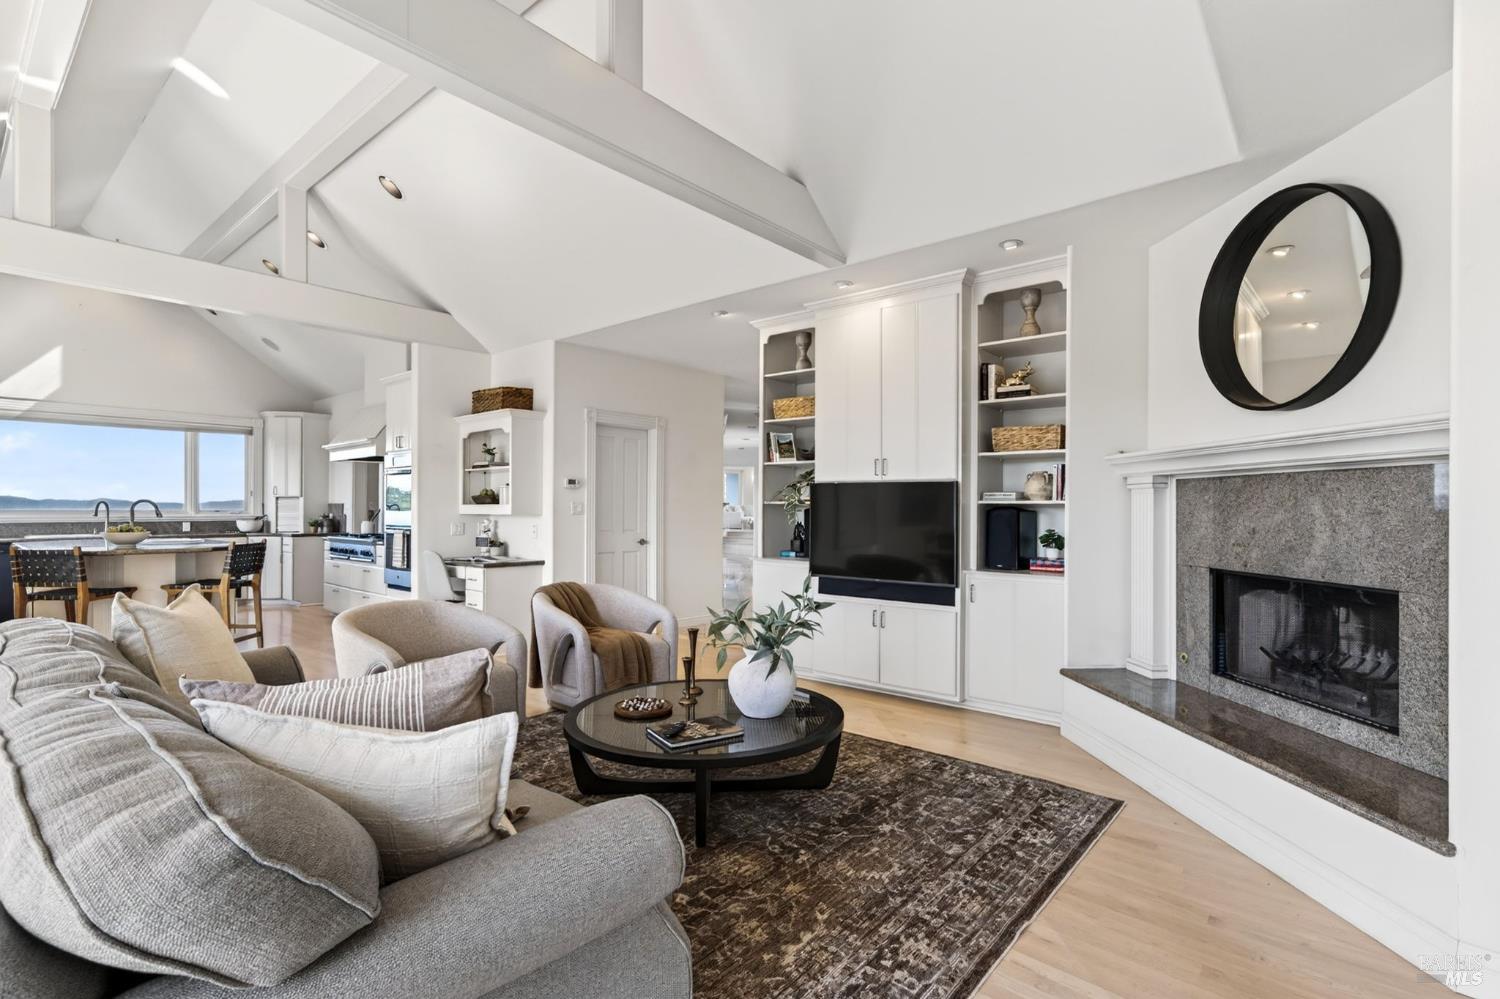
Living room with vaulted ceiling, white sofas, fireplace, and sliding doors to a covered patio.
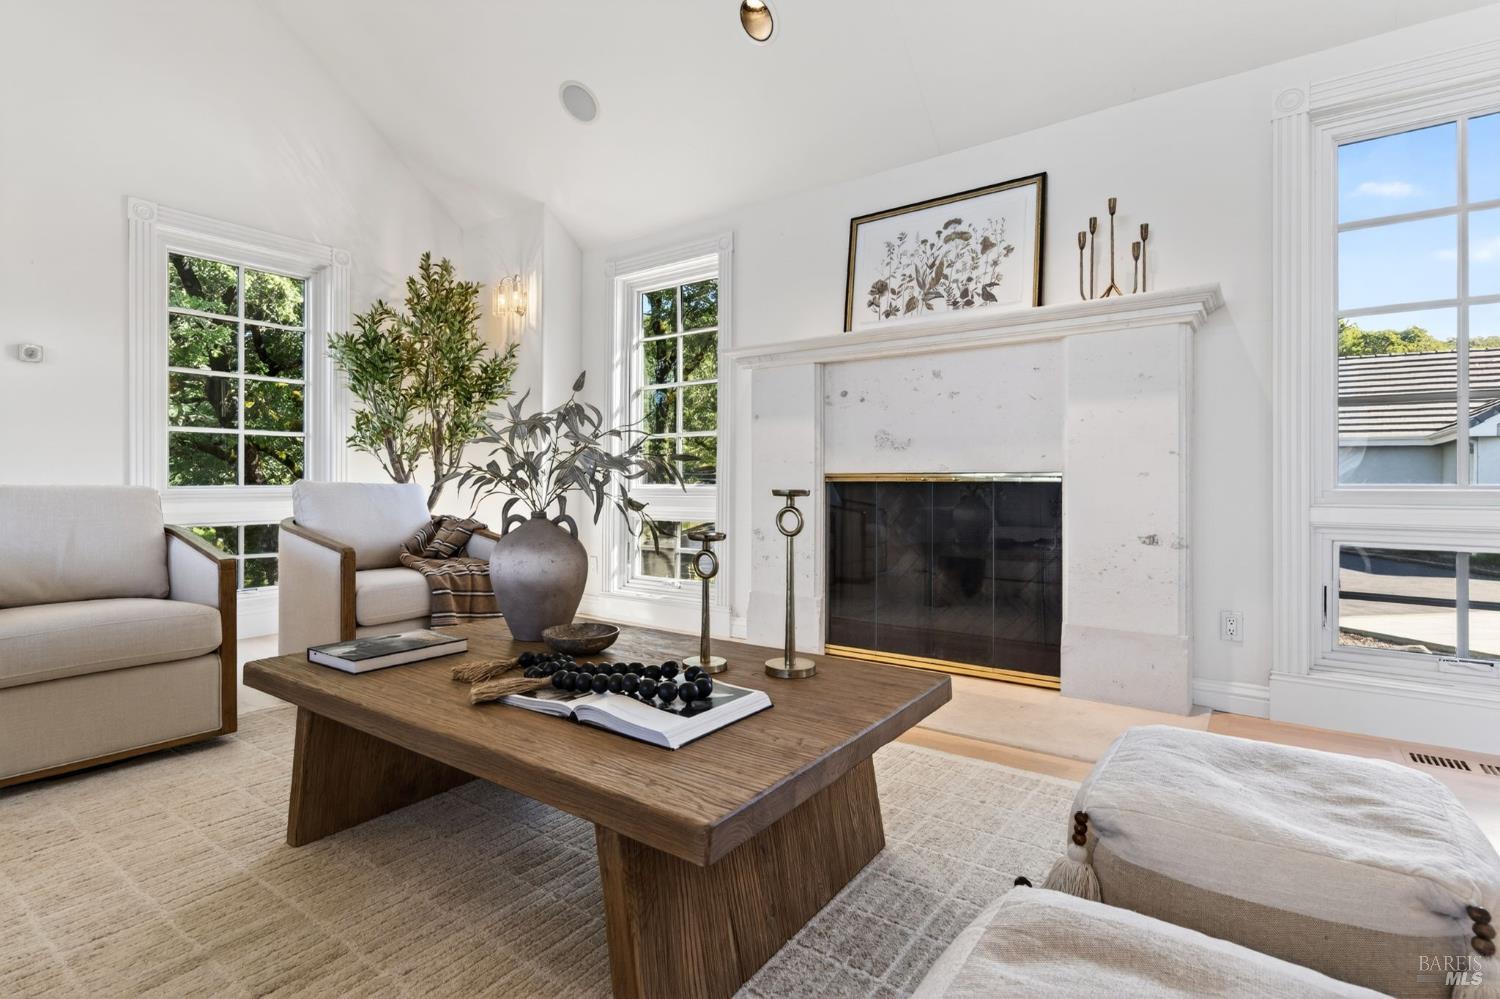
Staged living room with a white stone fireplace, tall windows, and neutral seating.
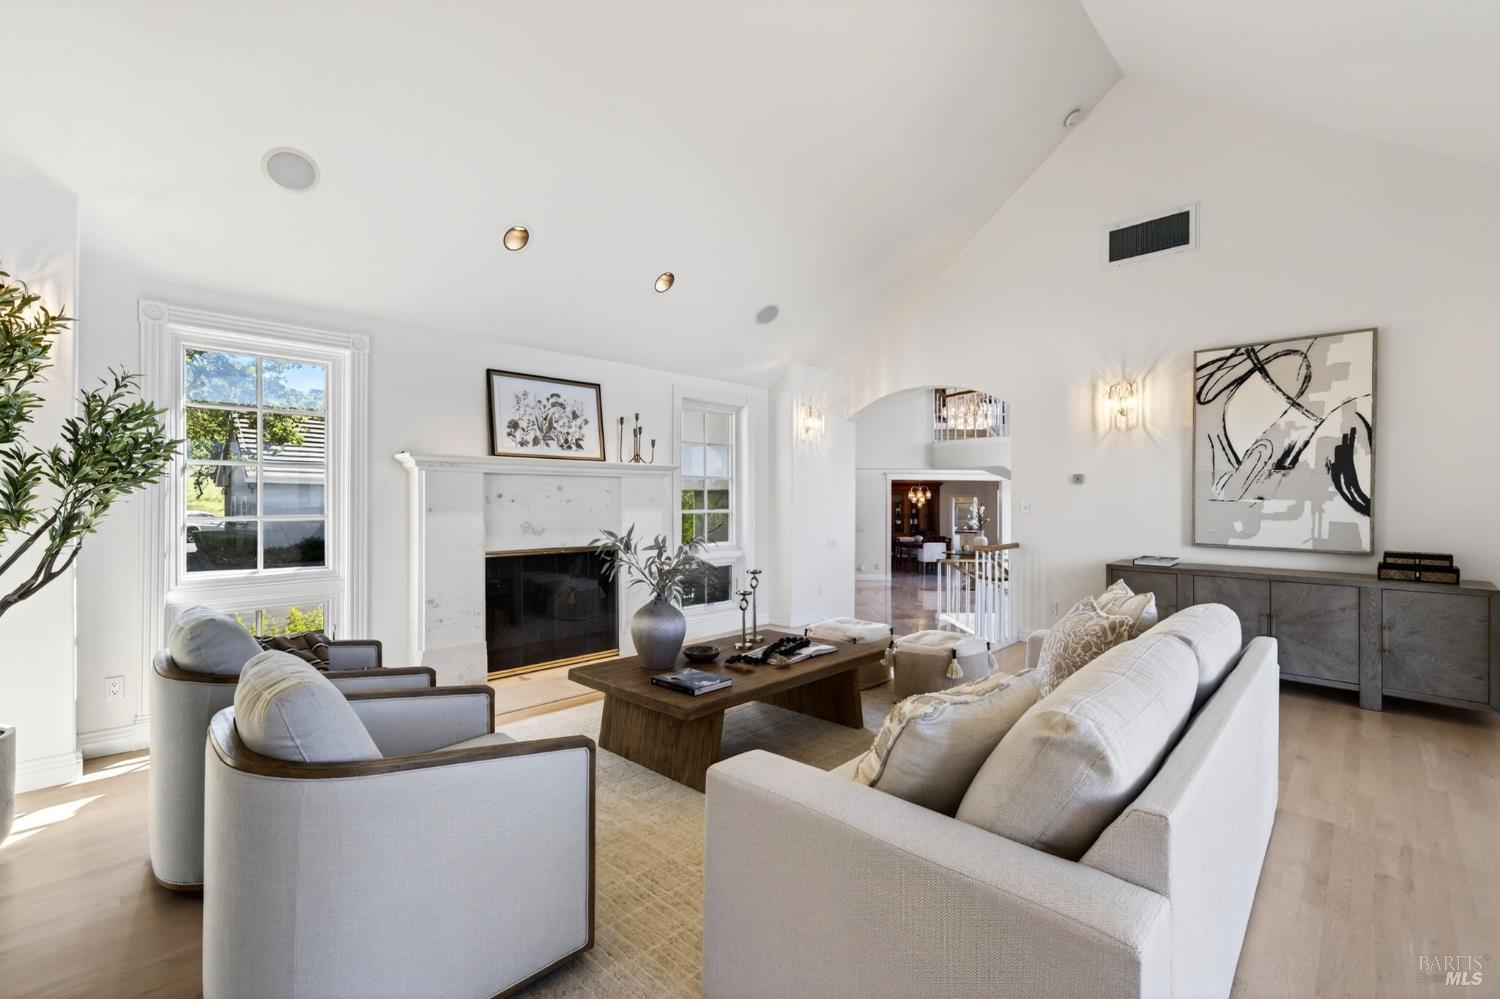
Staged living room with a marble fireplace, vaulted ceiling, and pale seating.
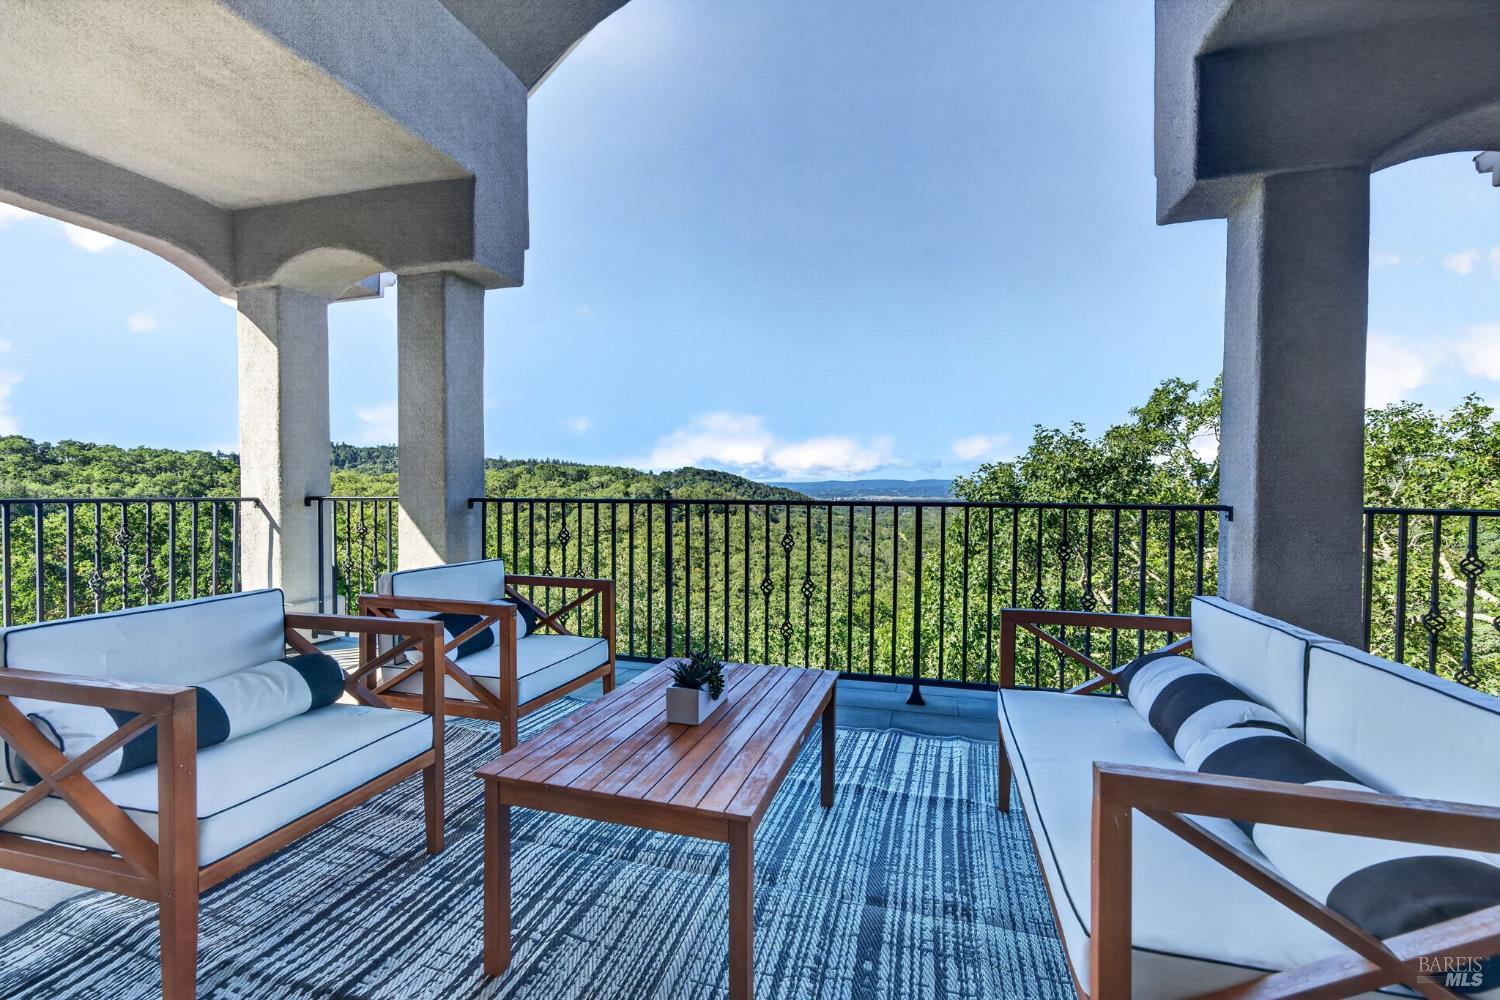
Covered patio with cushioned seating and a view of wooded hills.
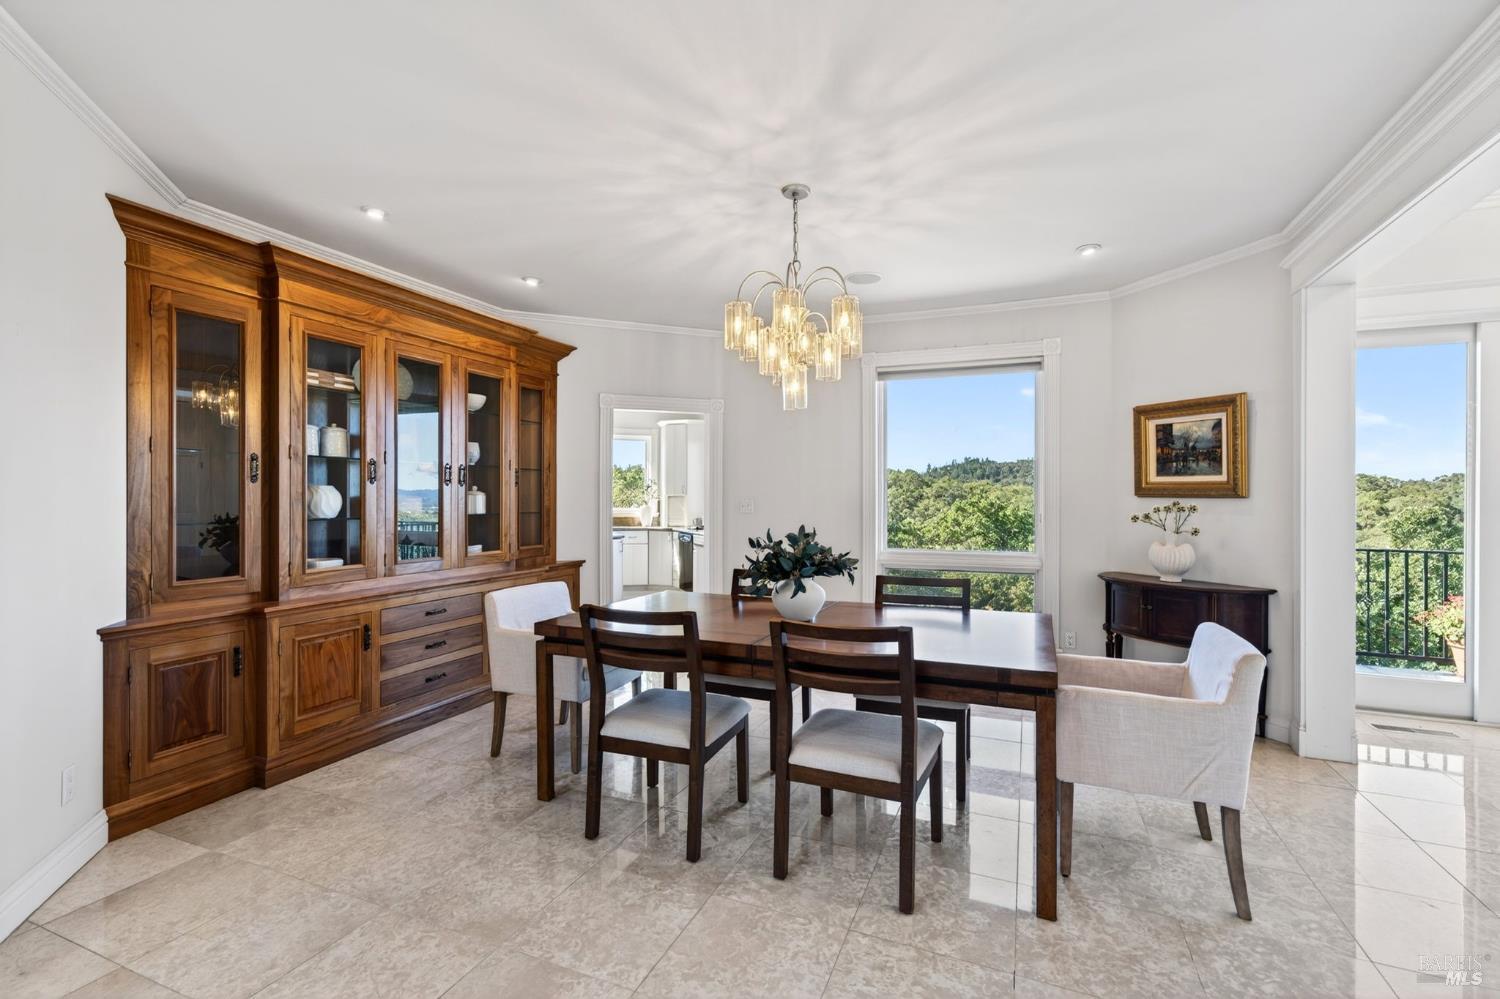
Dining room with a dark wood table, glass-front cabinet, and views of wooded hills.
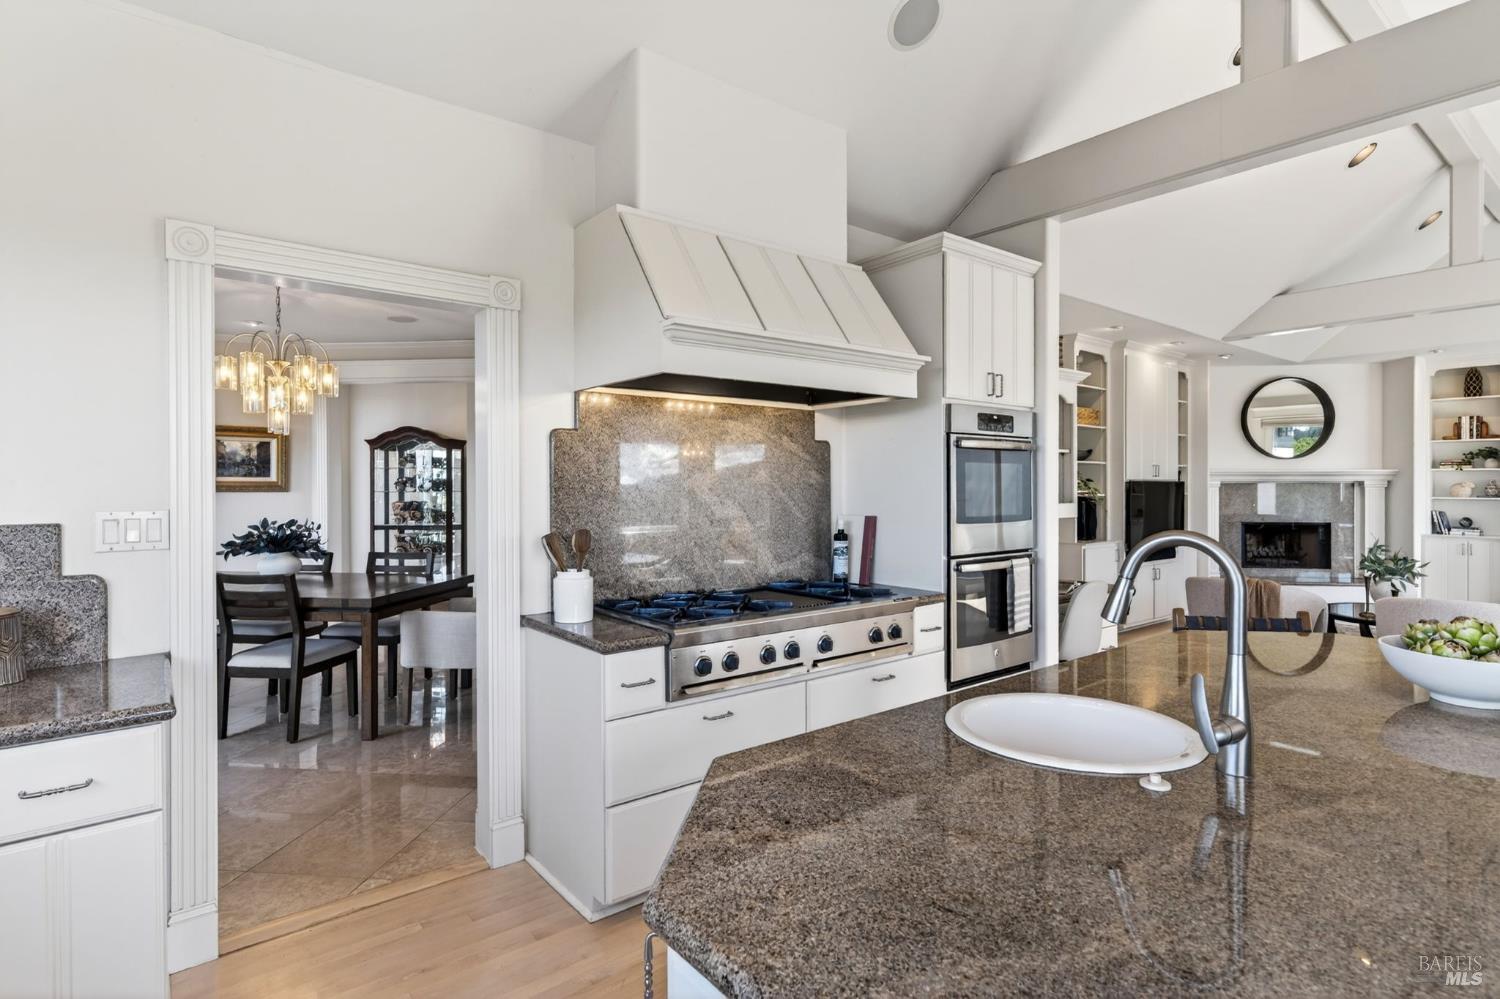
Kitchen with a granite island, professional gas range, and white cabinetry opening to dining and living areas.
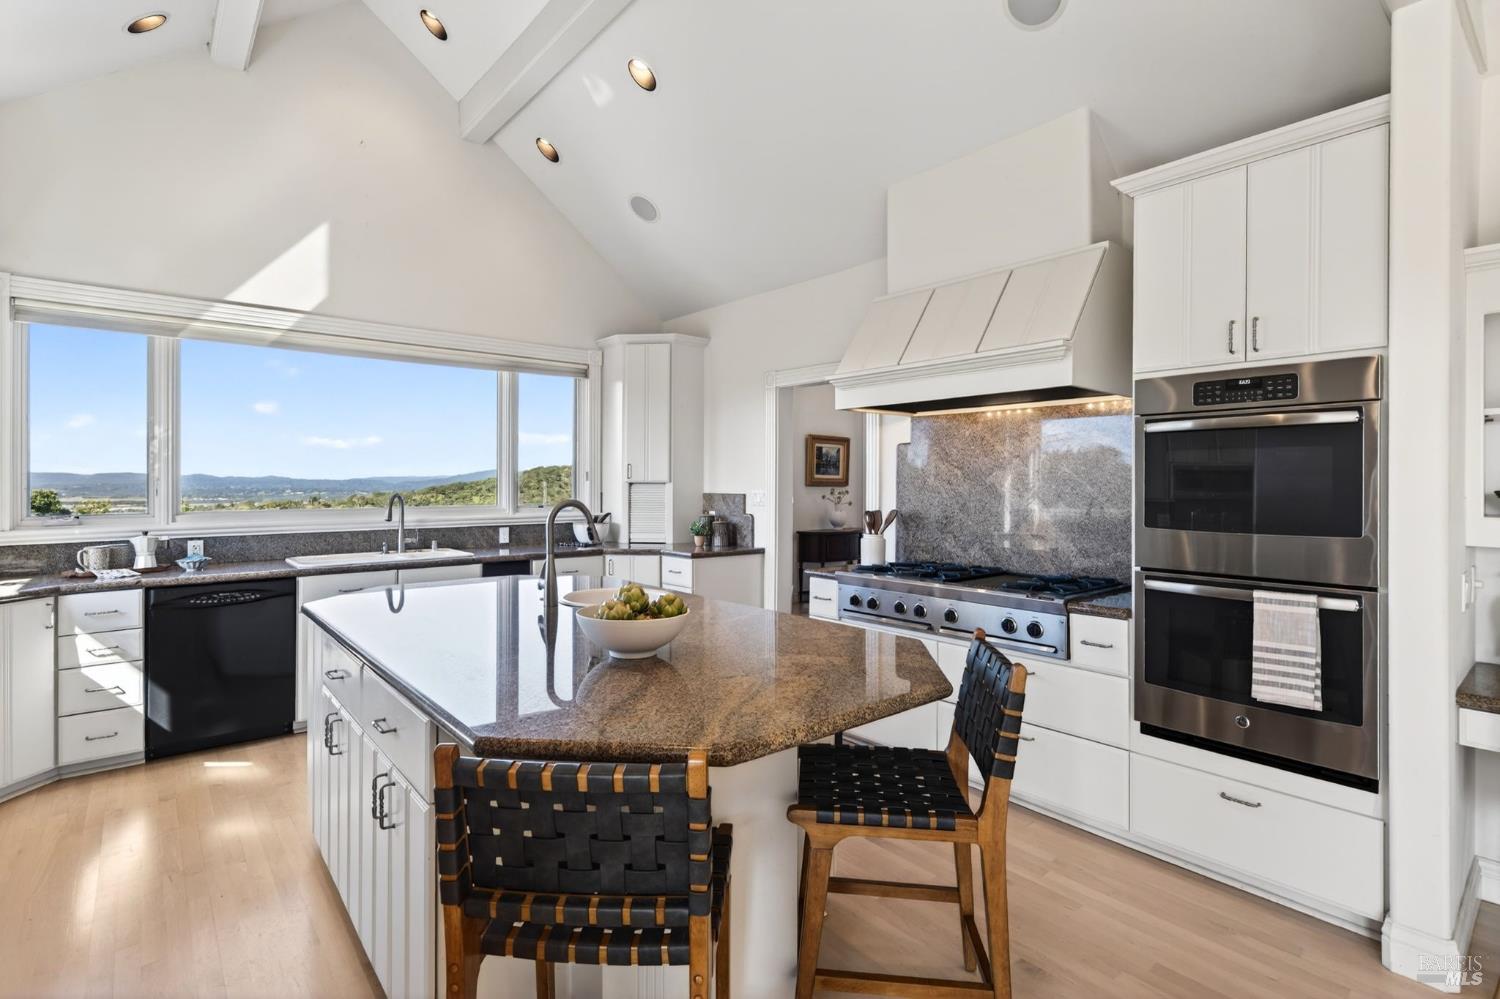
Bright kitchen with a granite island, vaulted ceiling, and wide windows overlooking green hills.
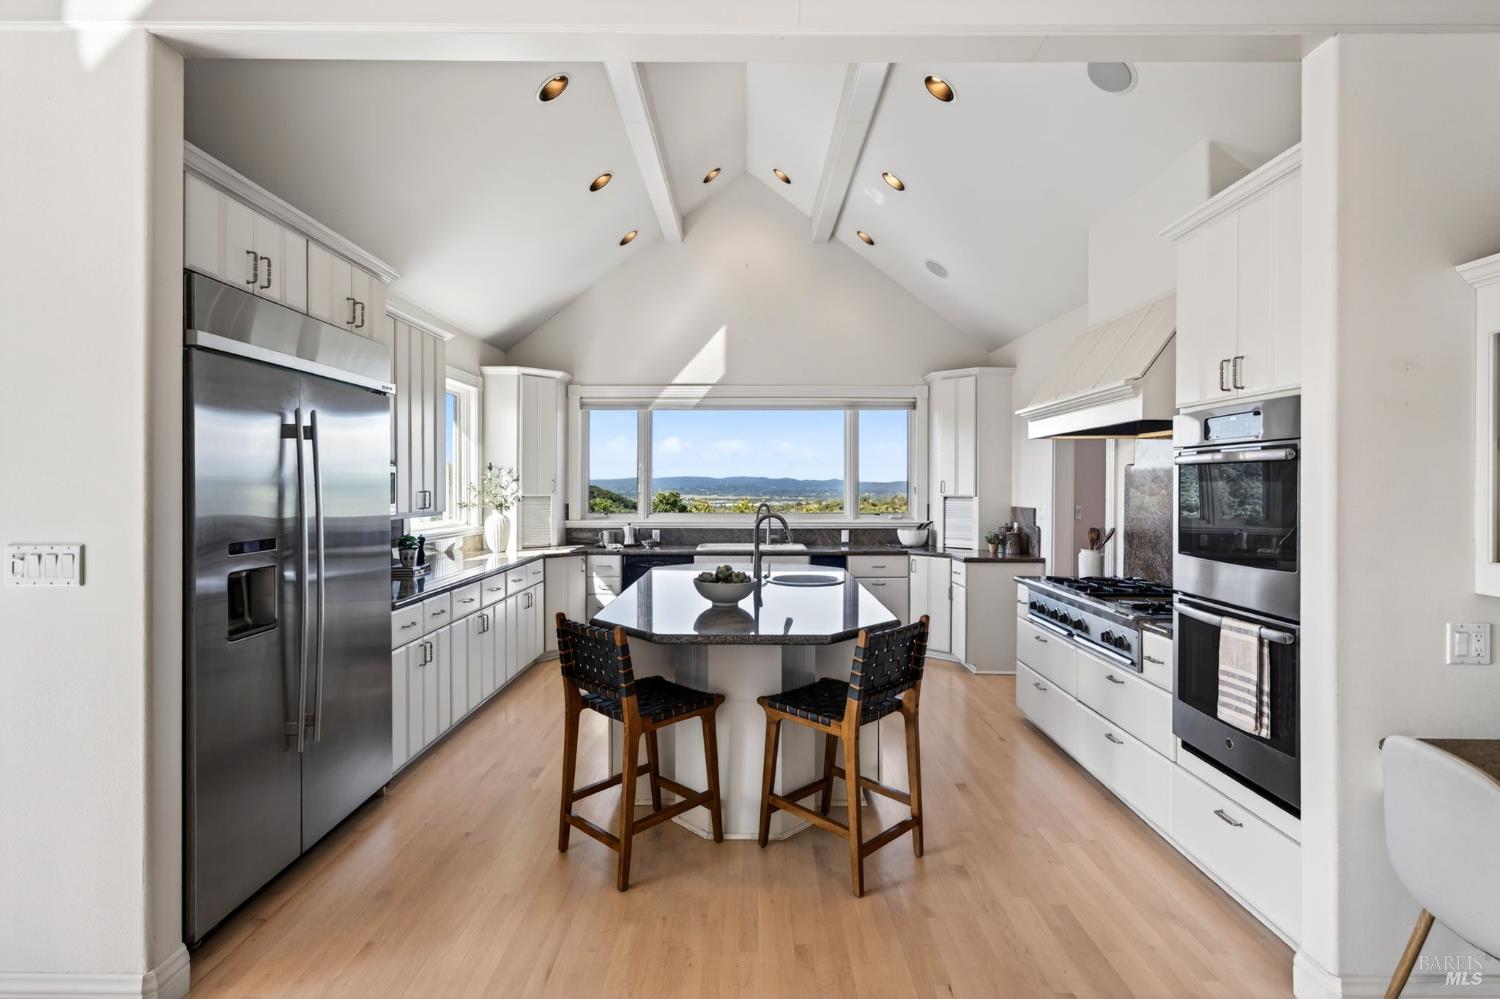
Bright kitchen with a vaulted ceiling, stainless appliances, and a wide window overlooking hills.
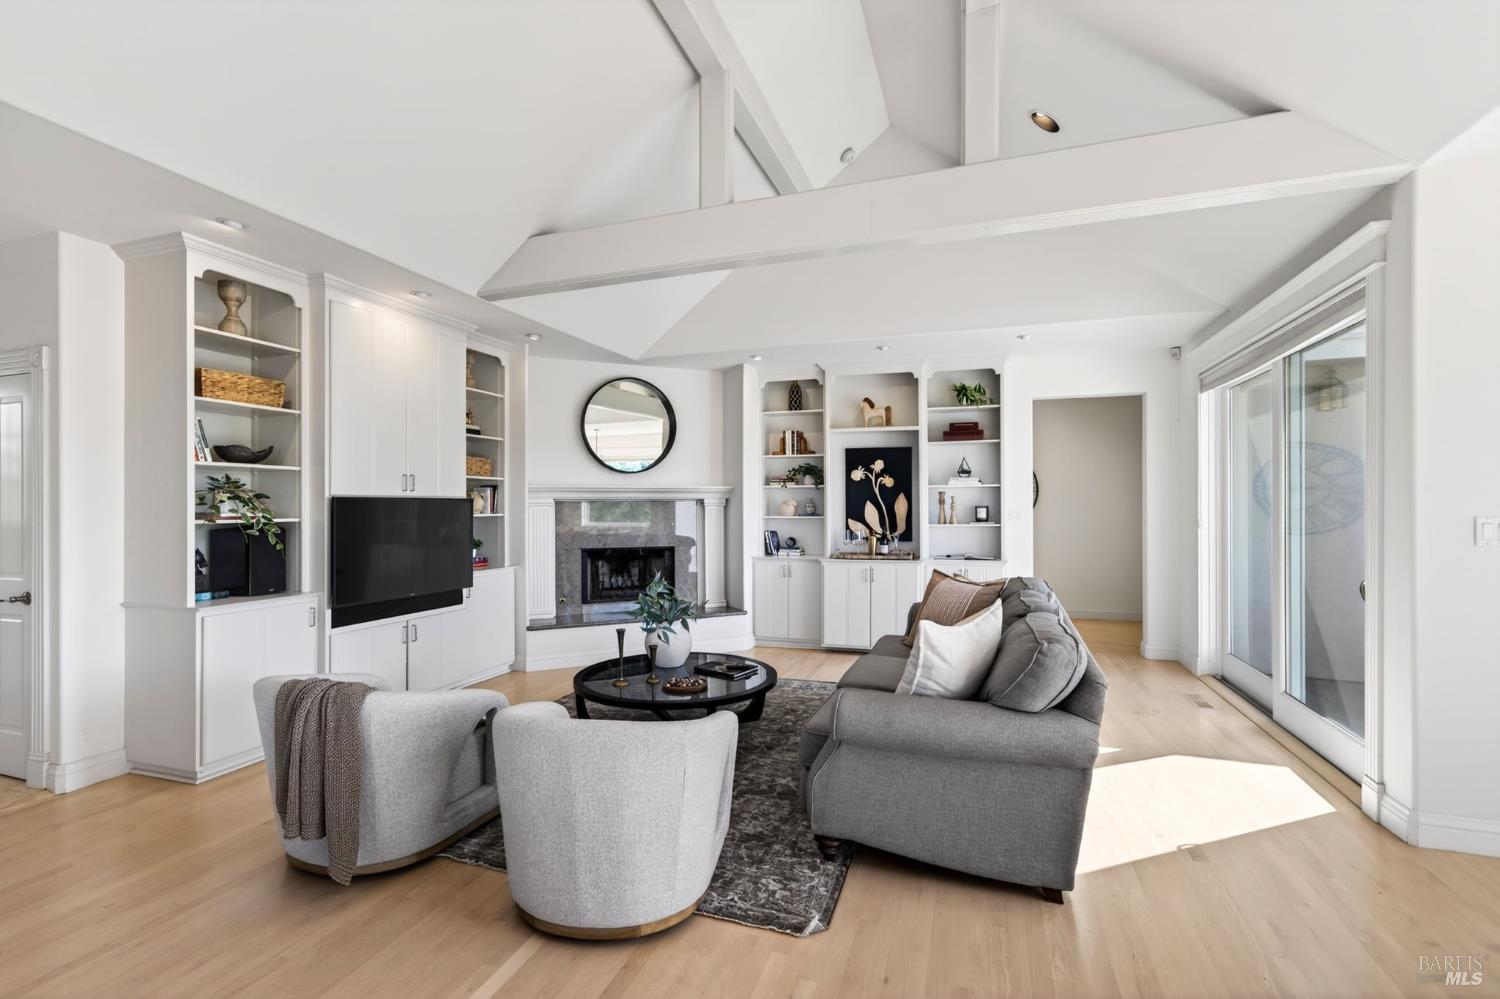
Staged living room with vaulted beamed ceiling, built-in shelving, fireplace, and sliding glass doors.
Furnished living room with vaulted beams, built-in cabinetry, stone fireplace, and adjoining kitchen.
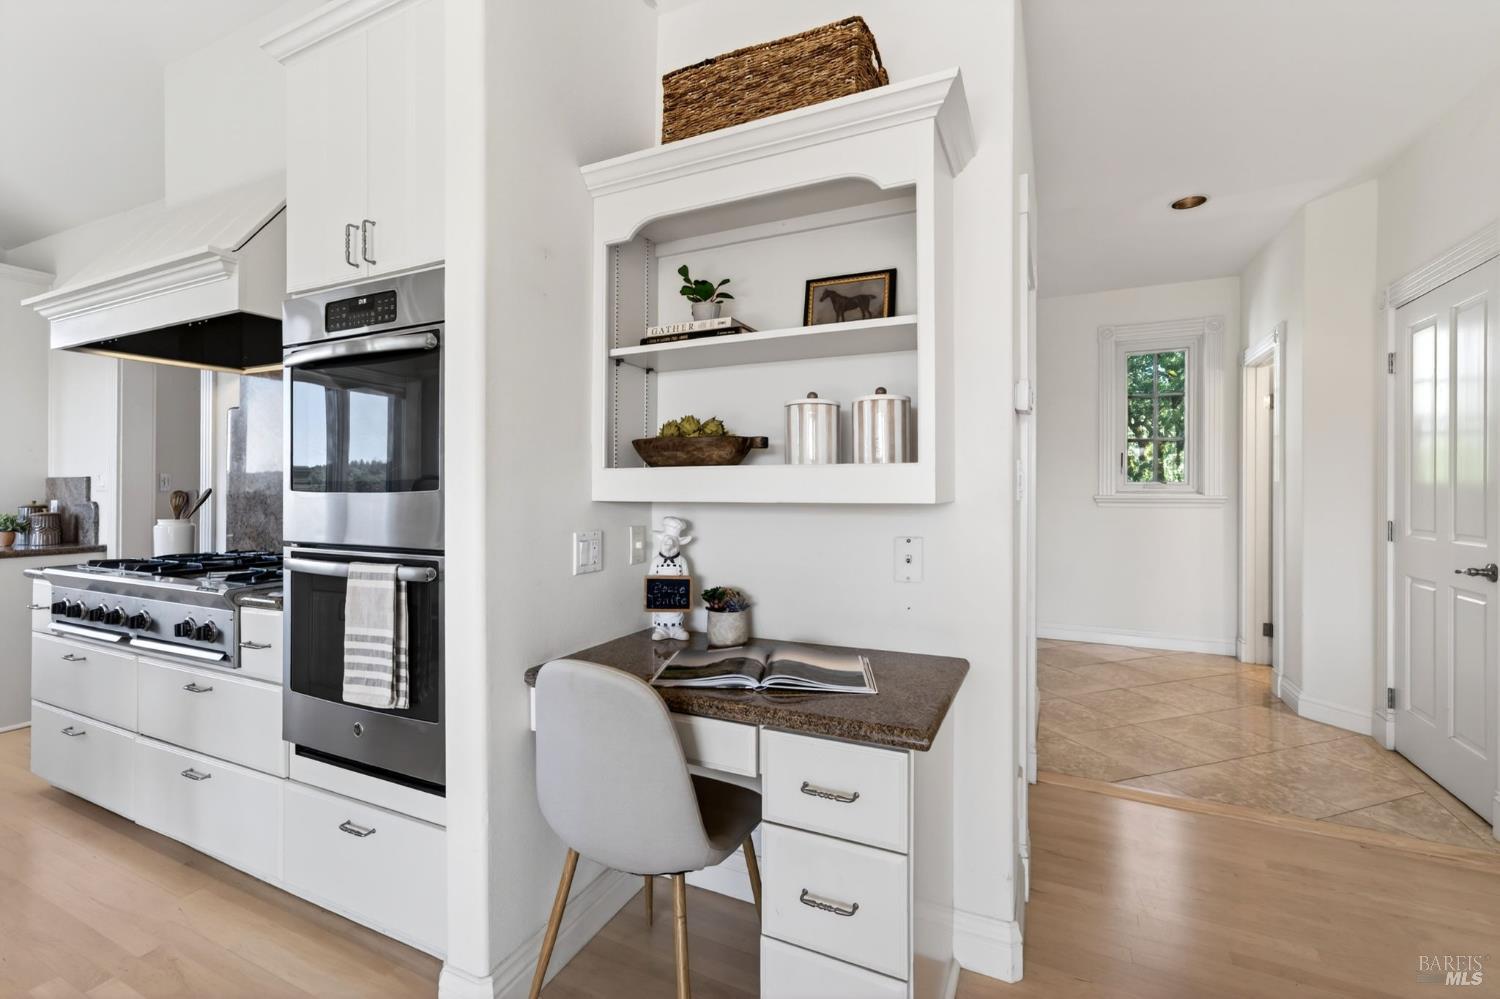
Bright white kitchen with stainless-steel range and oven, plus a built-in desk and open shelves.
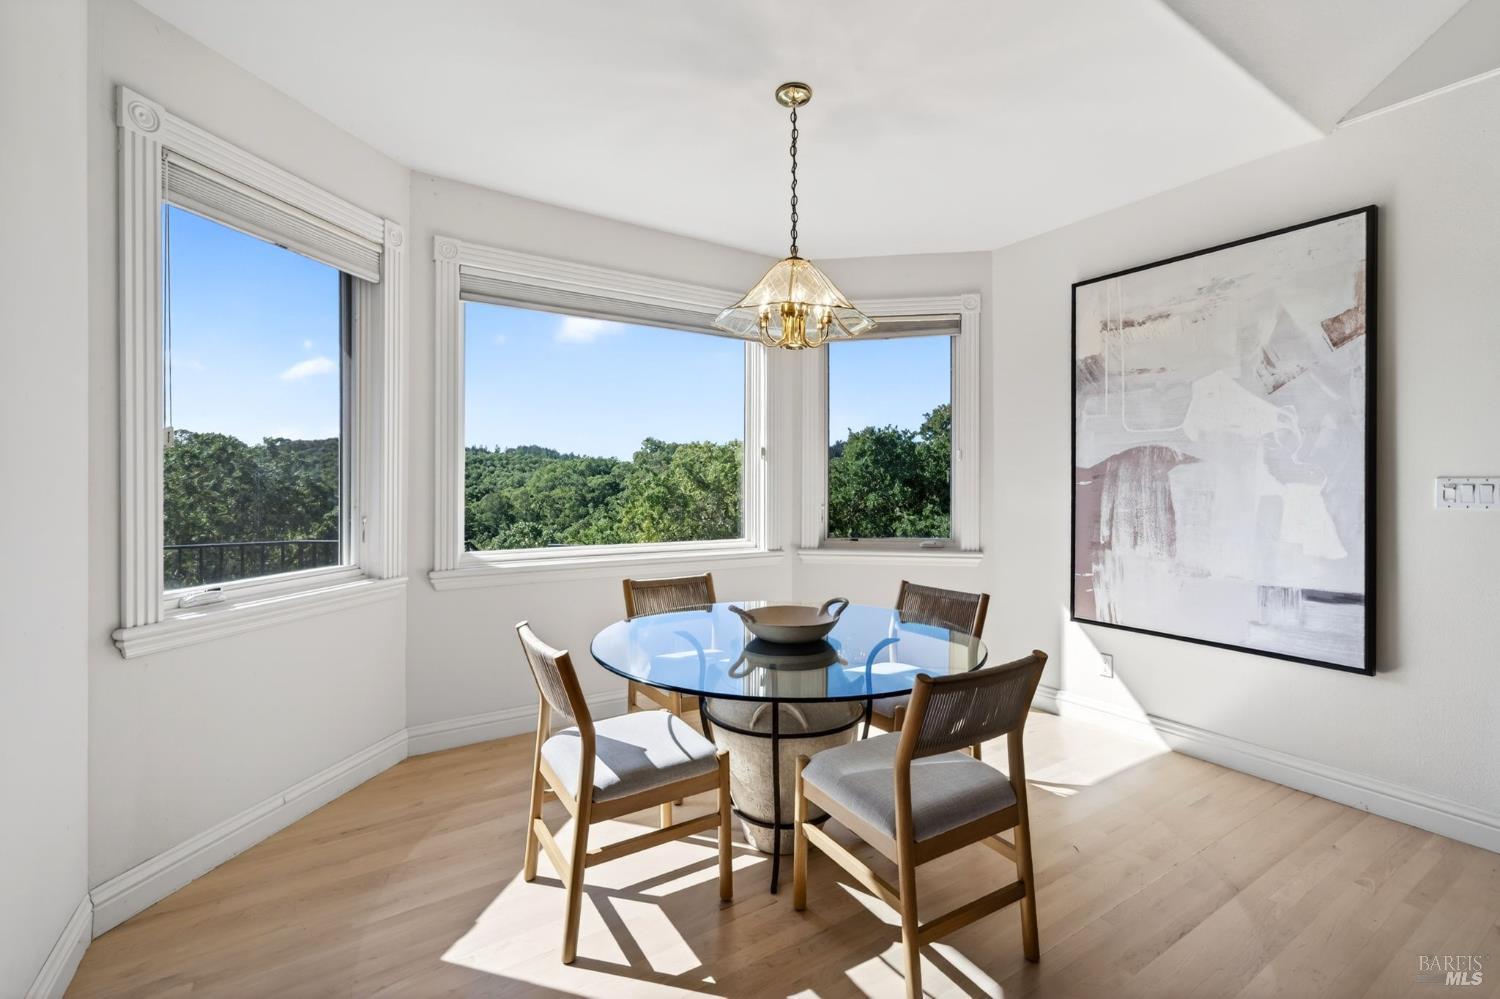
Dining area with a glass-top table, four chairs, and large windows overlooking green hills.
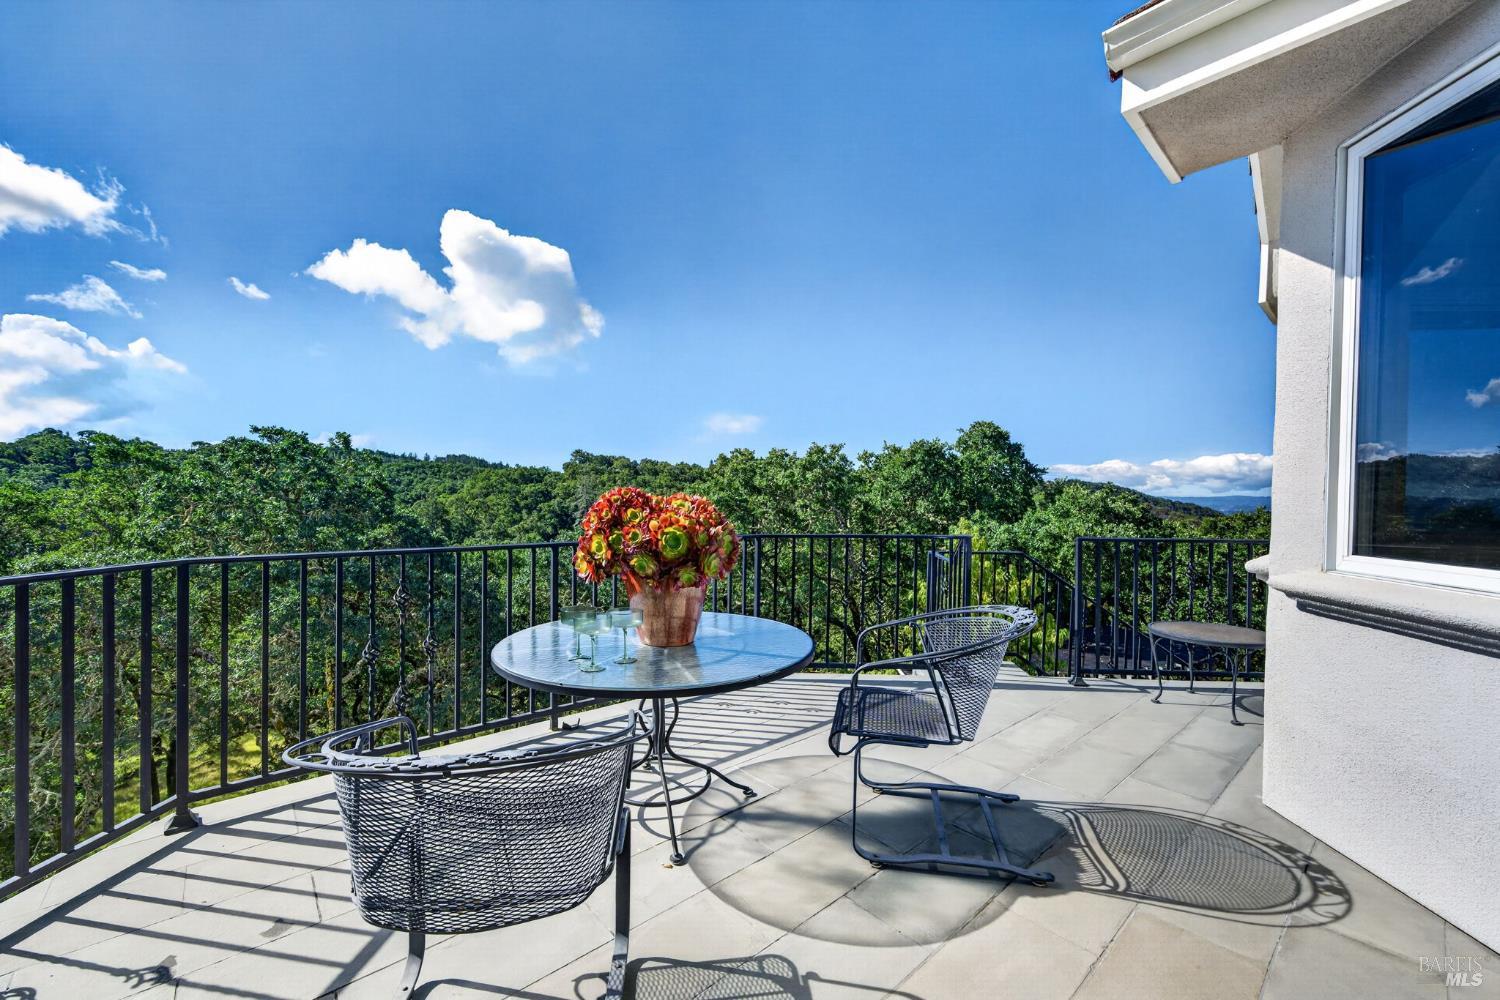
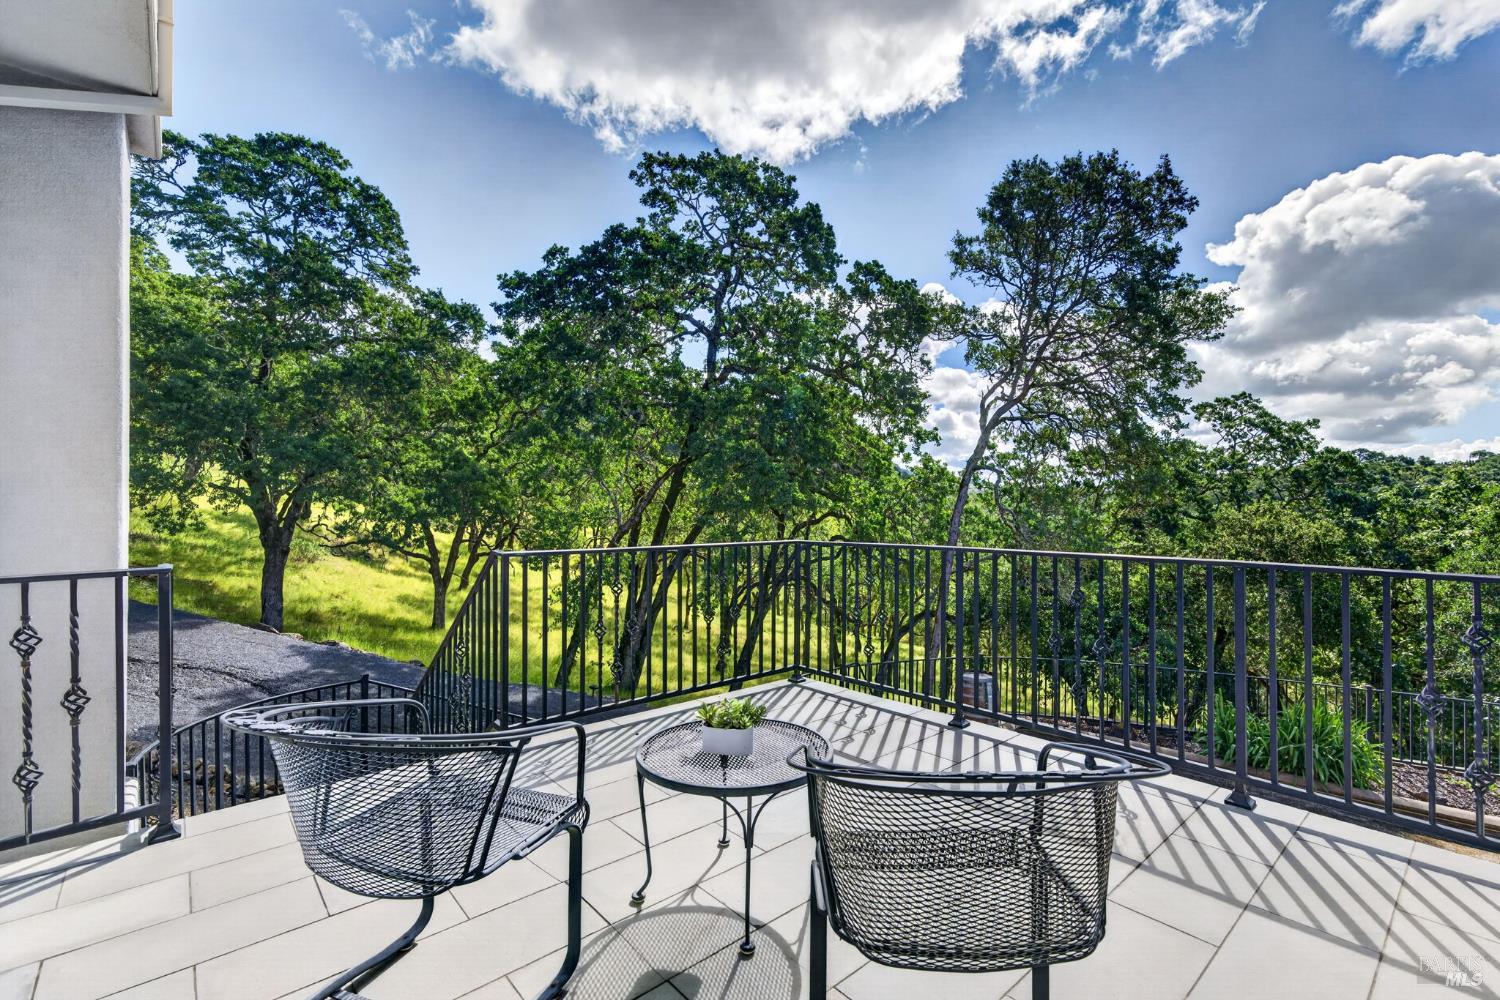
Furnished terrace with a round table and wooded hill views.
Bright foyer with a sweeping curved staircase, tiled floors, and large windows overlooking leafy hills.
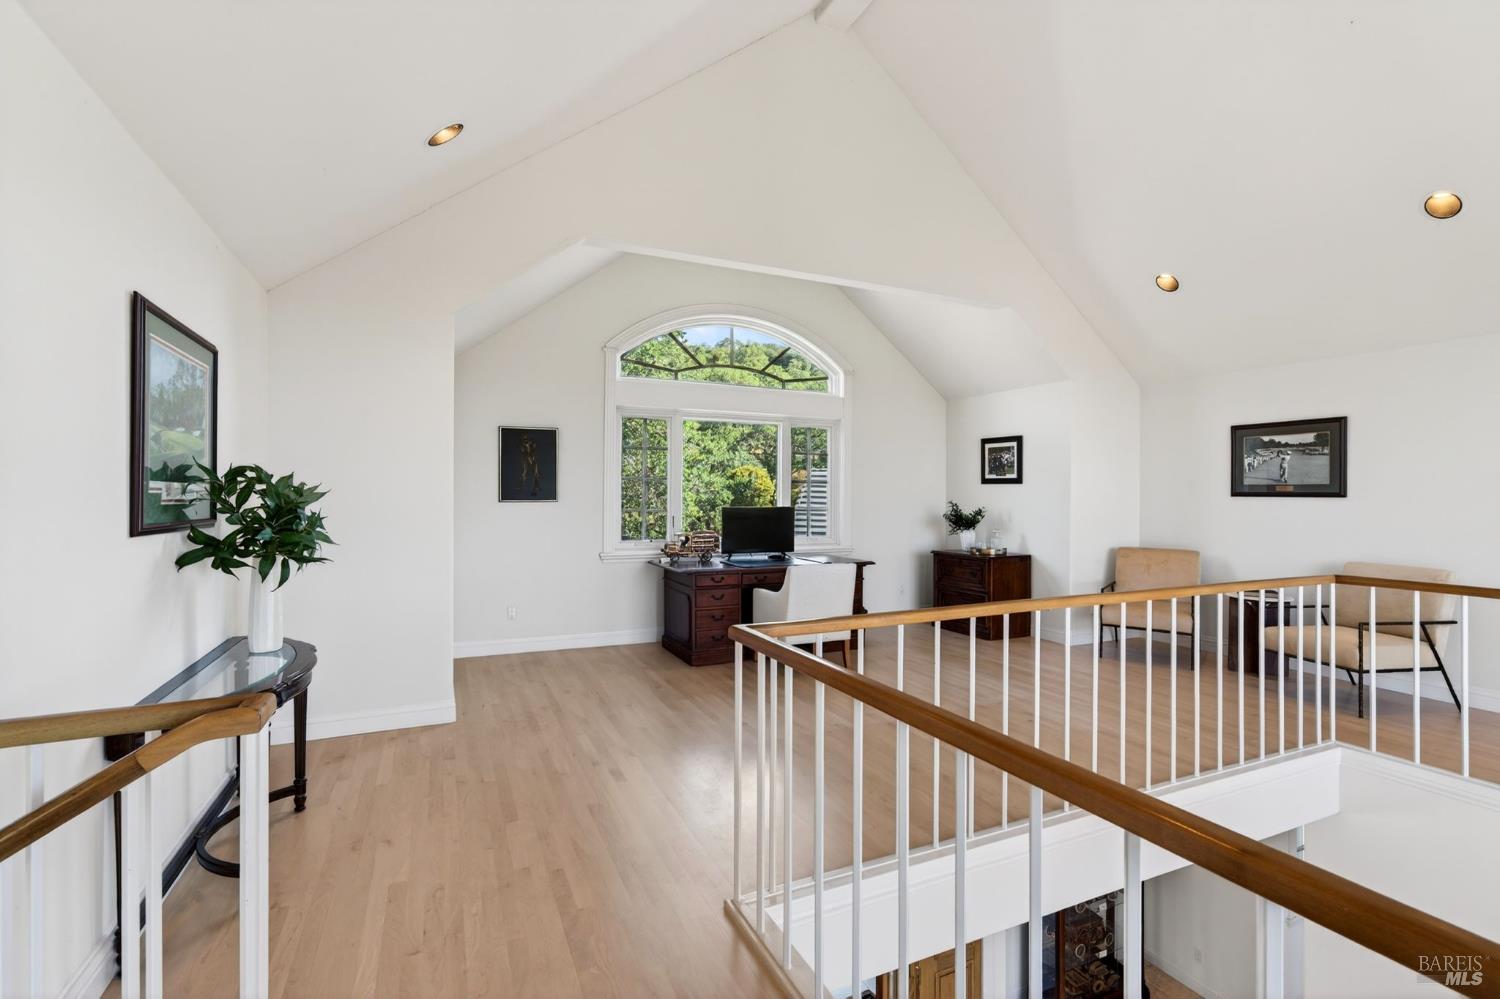
Upstairs loft with vaulted ceiling, arched window, desk, and railing around the stairwell.
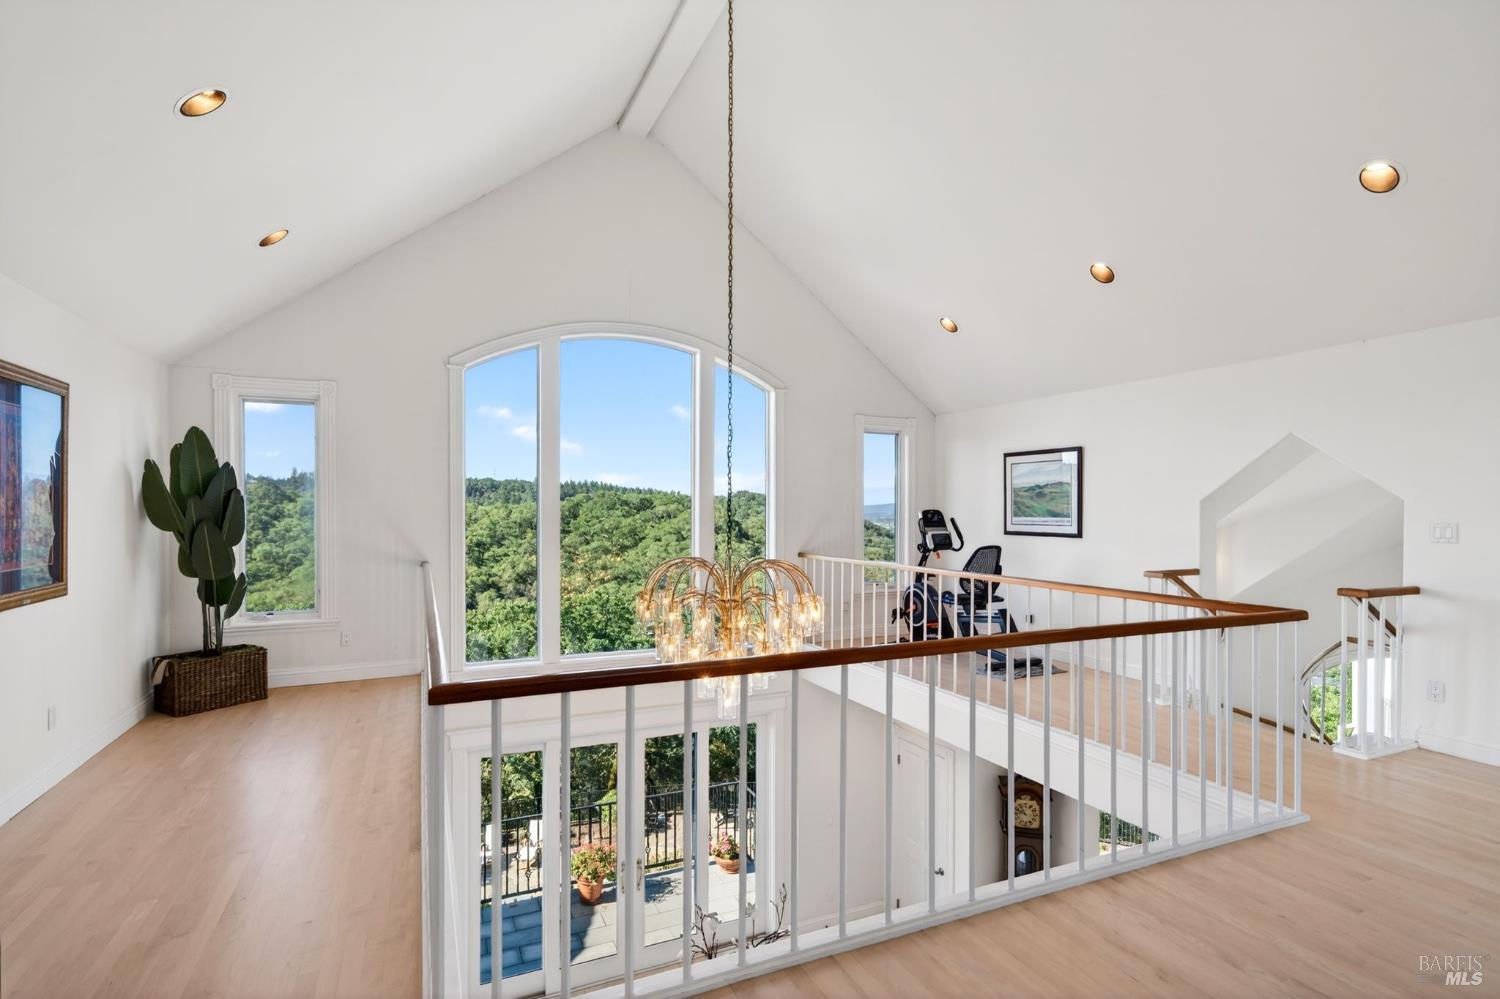
Upstairs landing with vaulted ceiling, arched windows, and views of wooded hills.
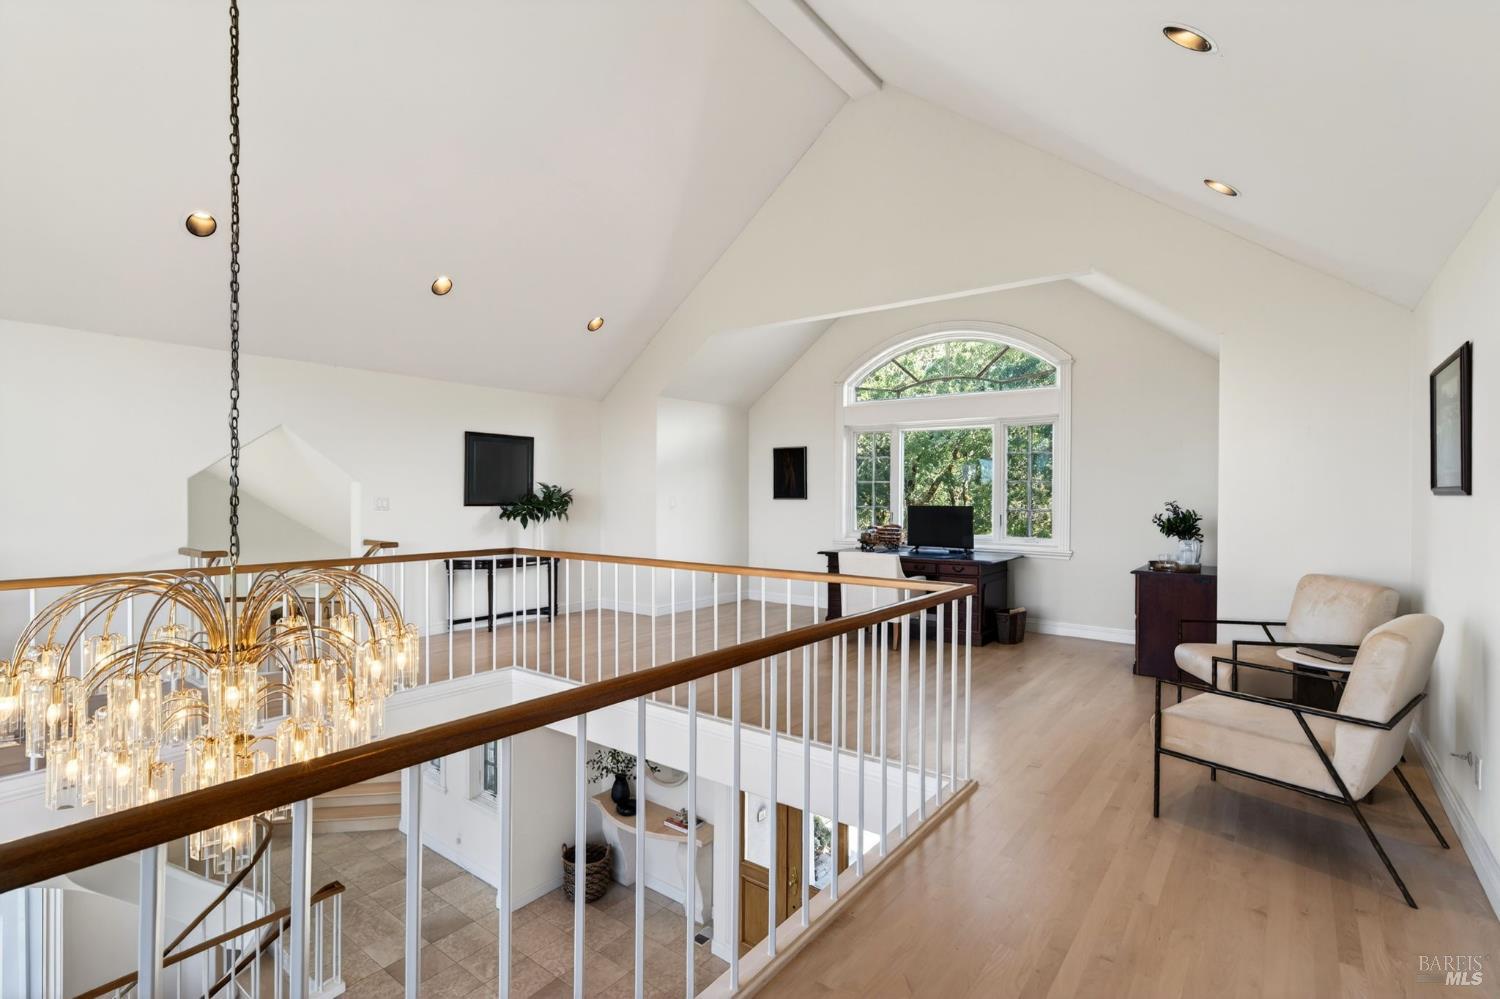
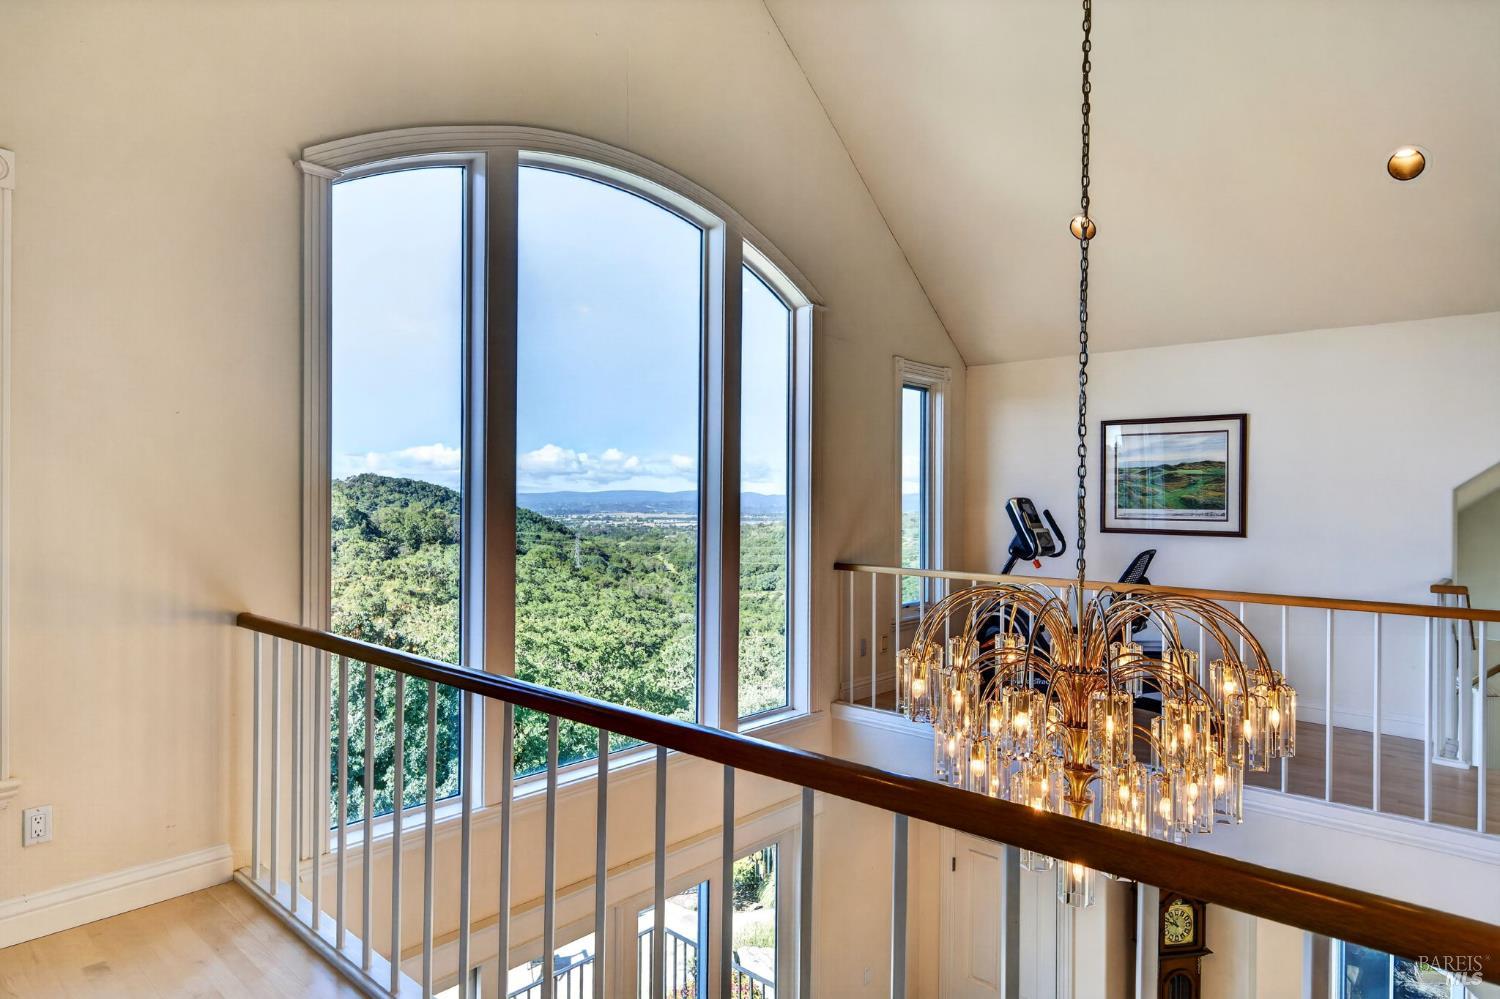
Upstairs loft with vaulted ceiling, arched window, pale wood floors, and railing overlooking a chandelier-lit stairwell.
Bright upper-level landing with a tall arched window, wooded hillside views, and a large chandelier.
Entry foyer with a curved staircase, pale wood steps, and tall windows.
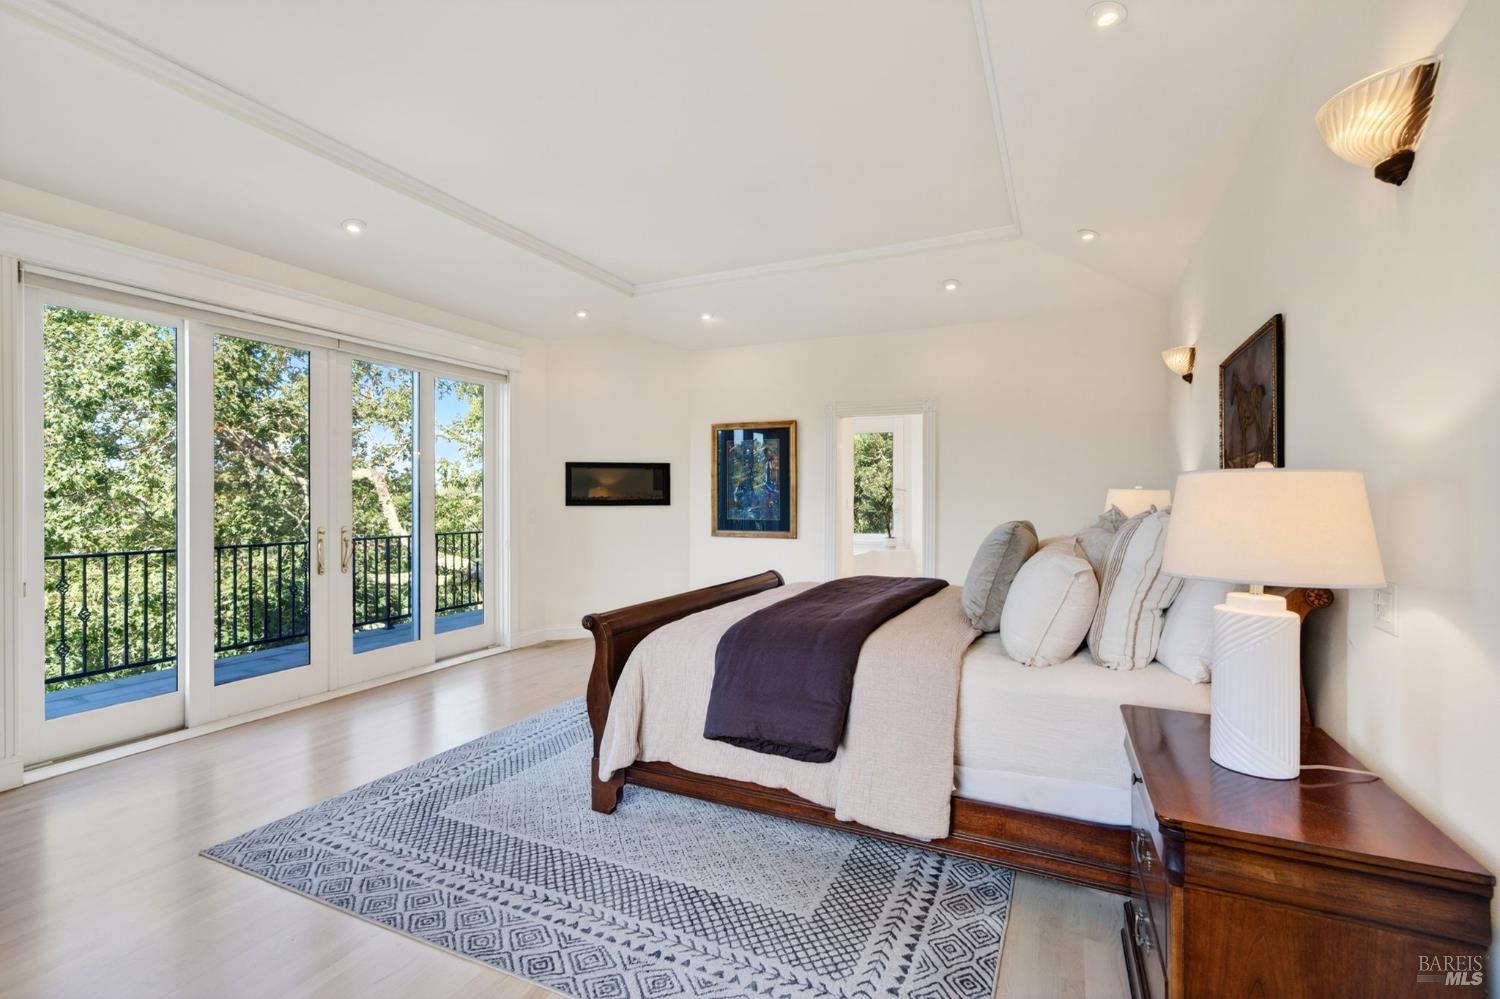
Bright bedroom with a dark wood bed and sliding glass doors overlooking leafy trees.
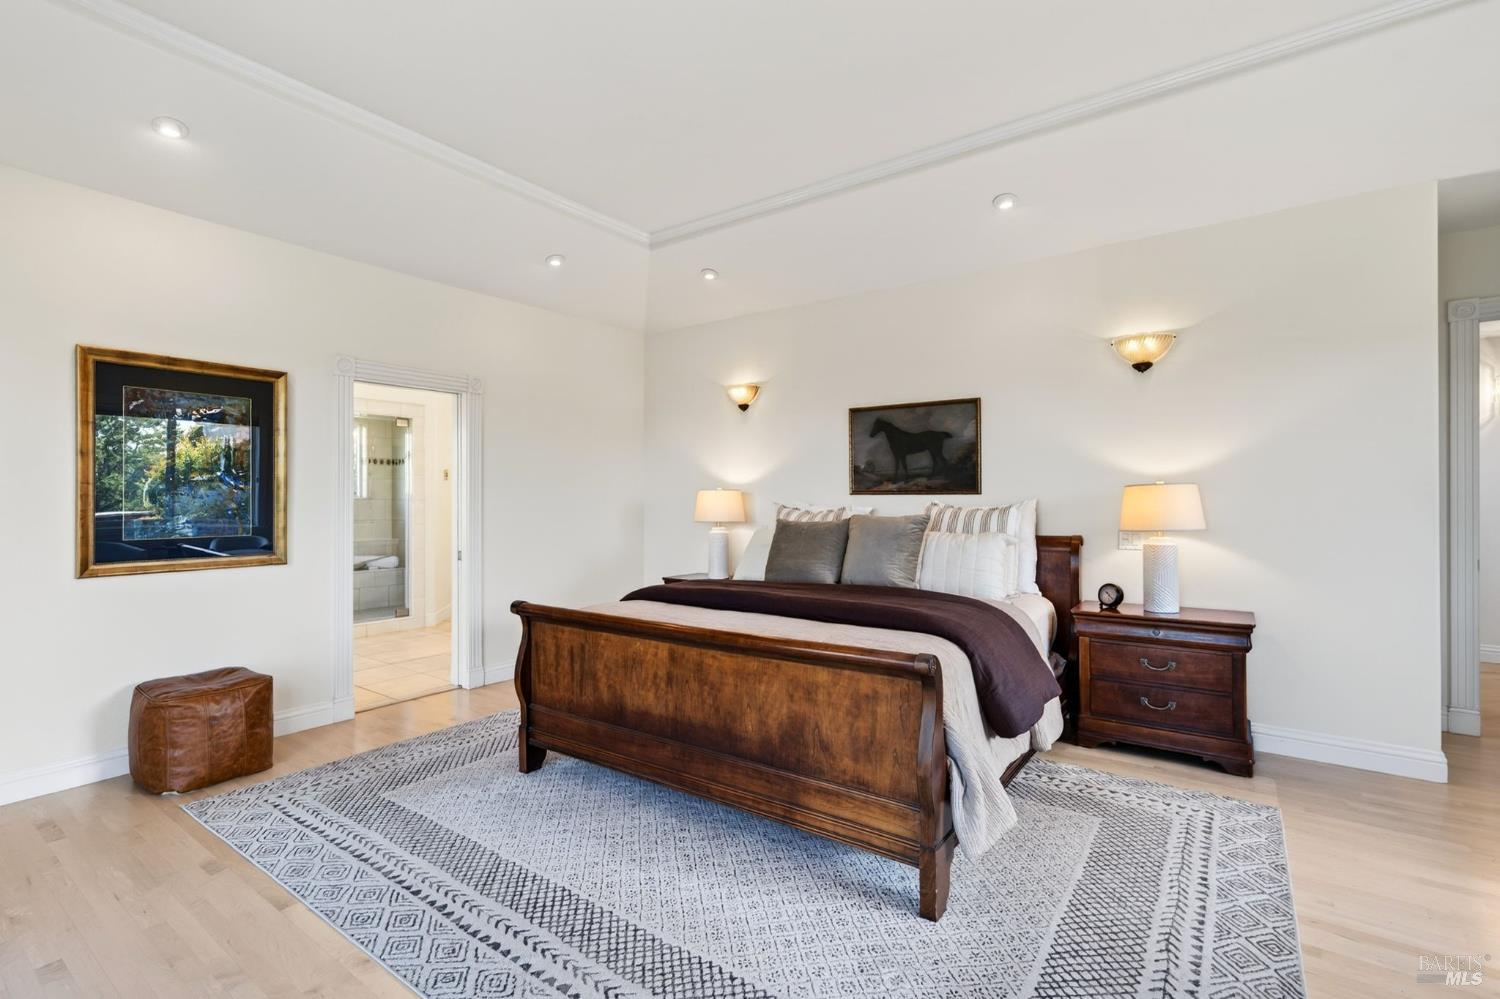
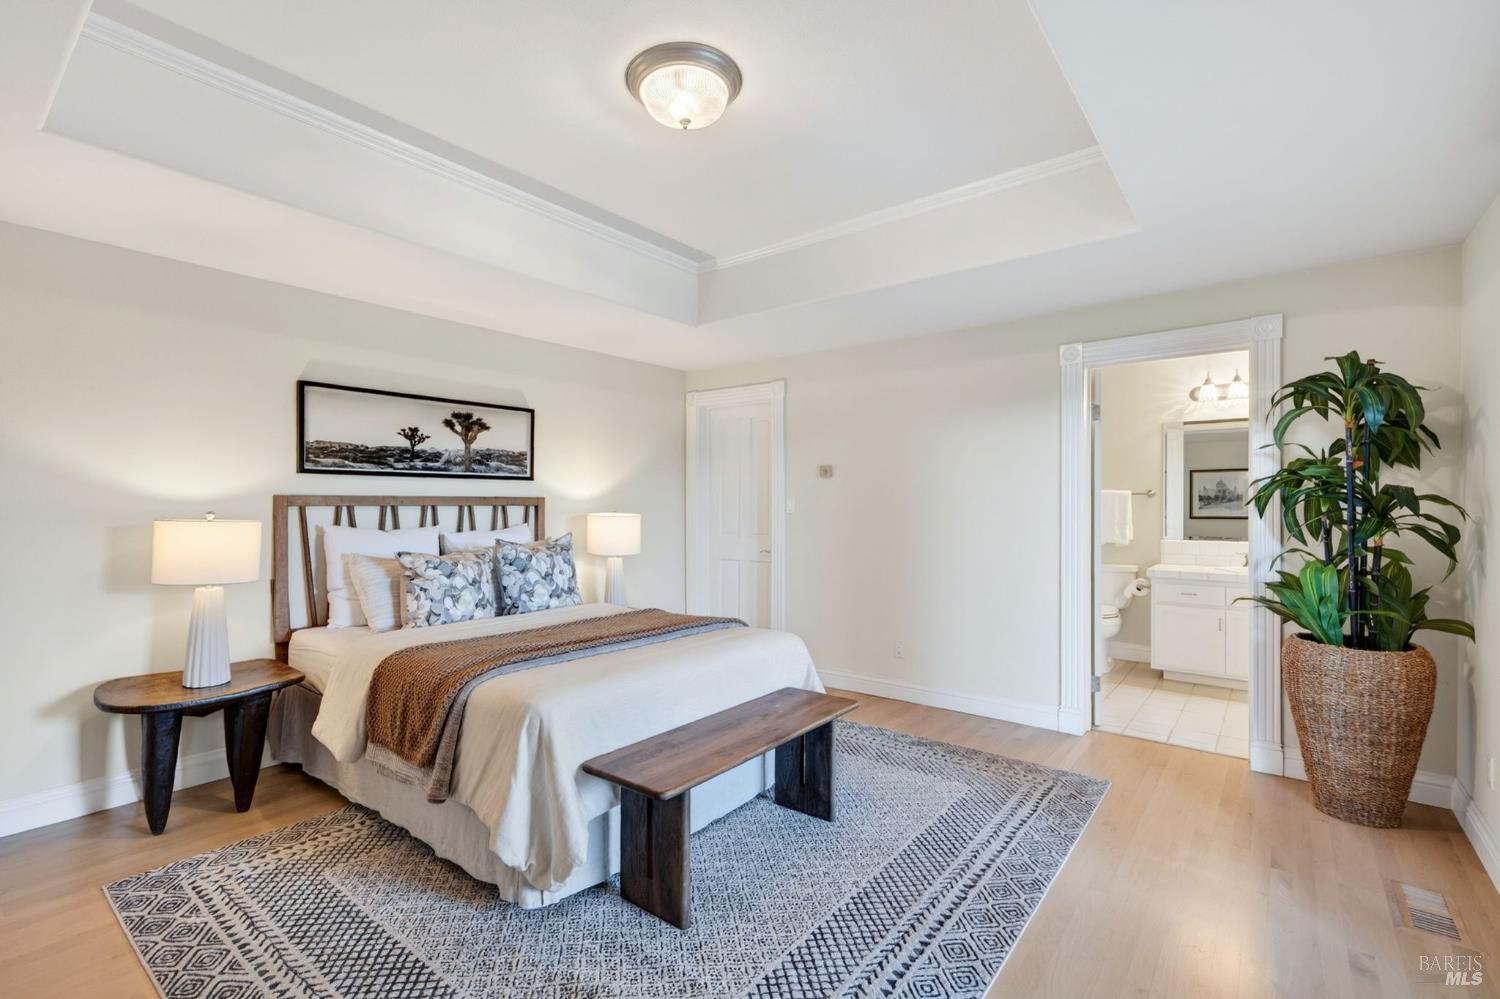
Furnished bedroom with a dark wood bed, patterned rug, and adjoining bathroom doorway.
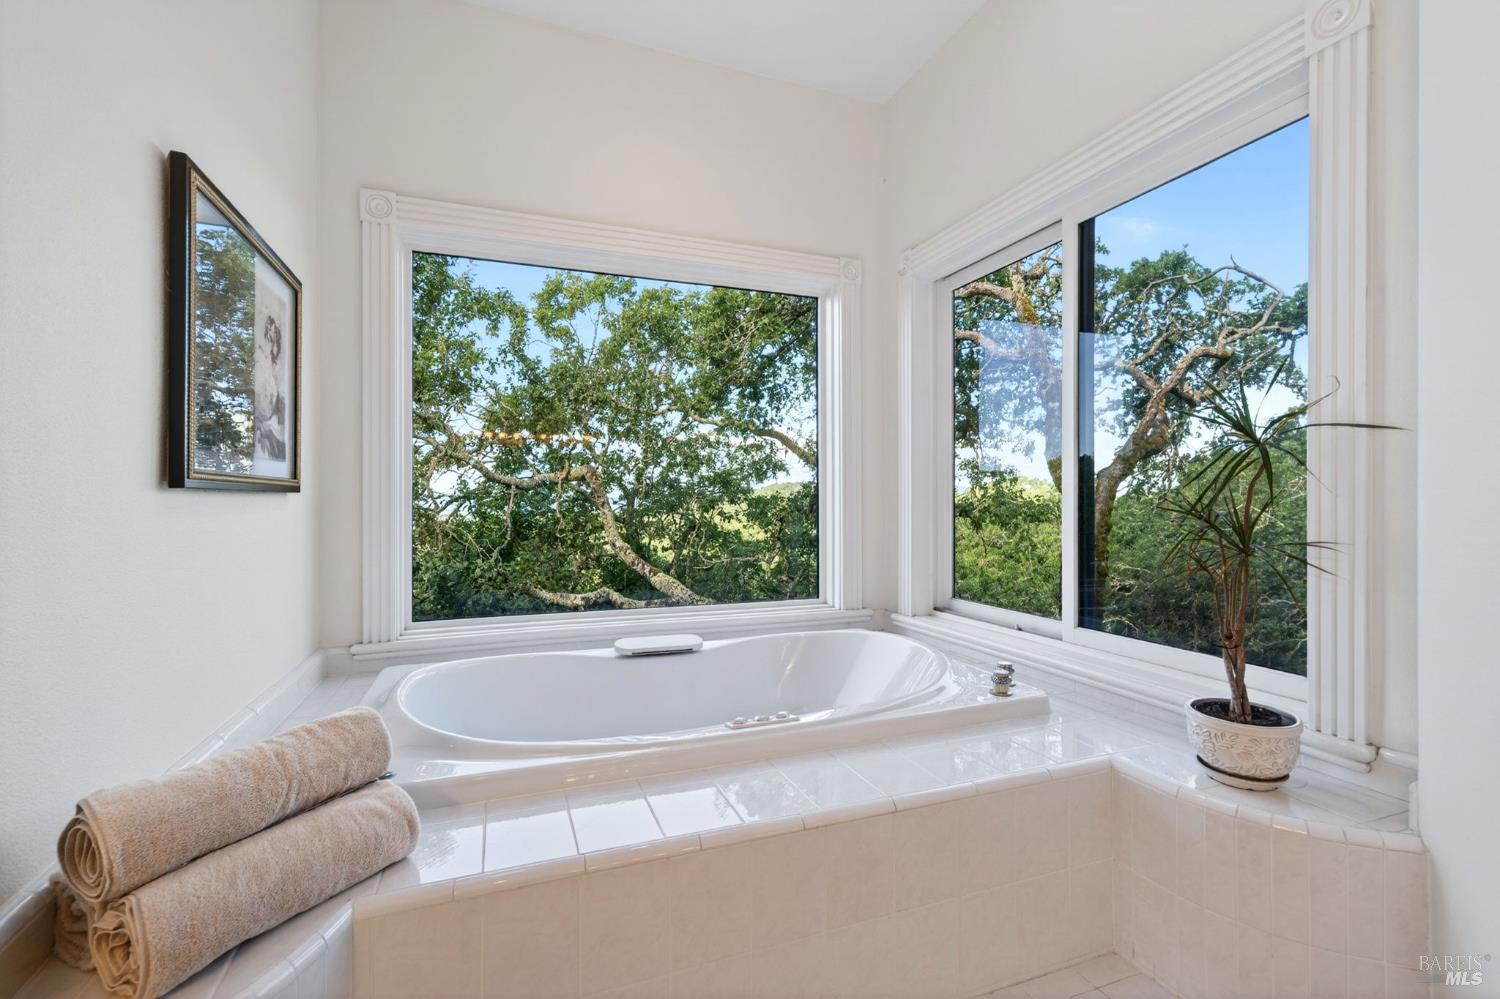
Bathroom soaking tub beneath wide windows overlooking leafy trees, with folded towels and a potted plant.
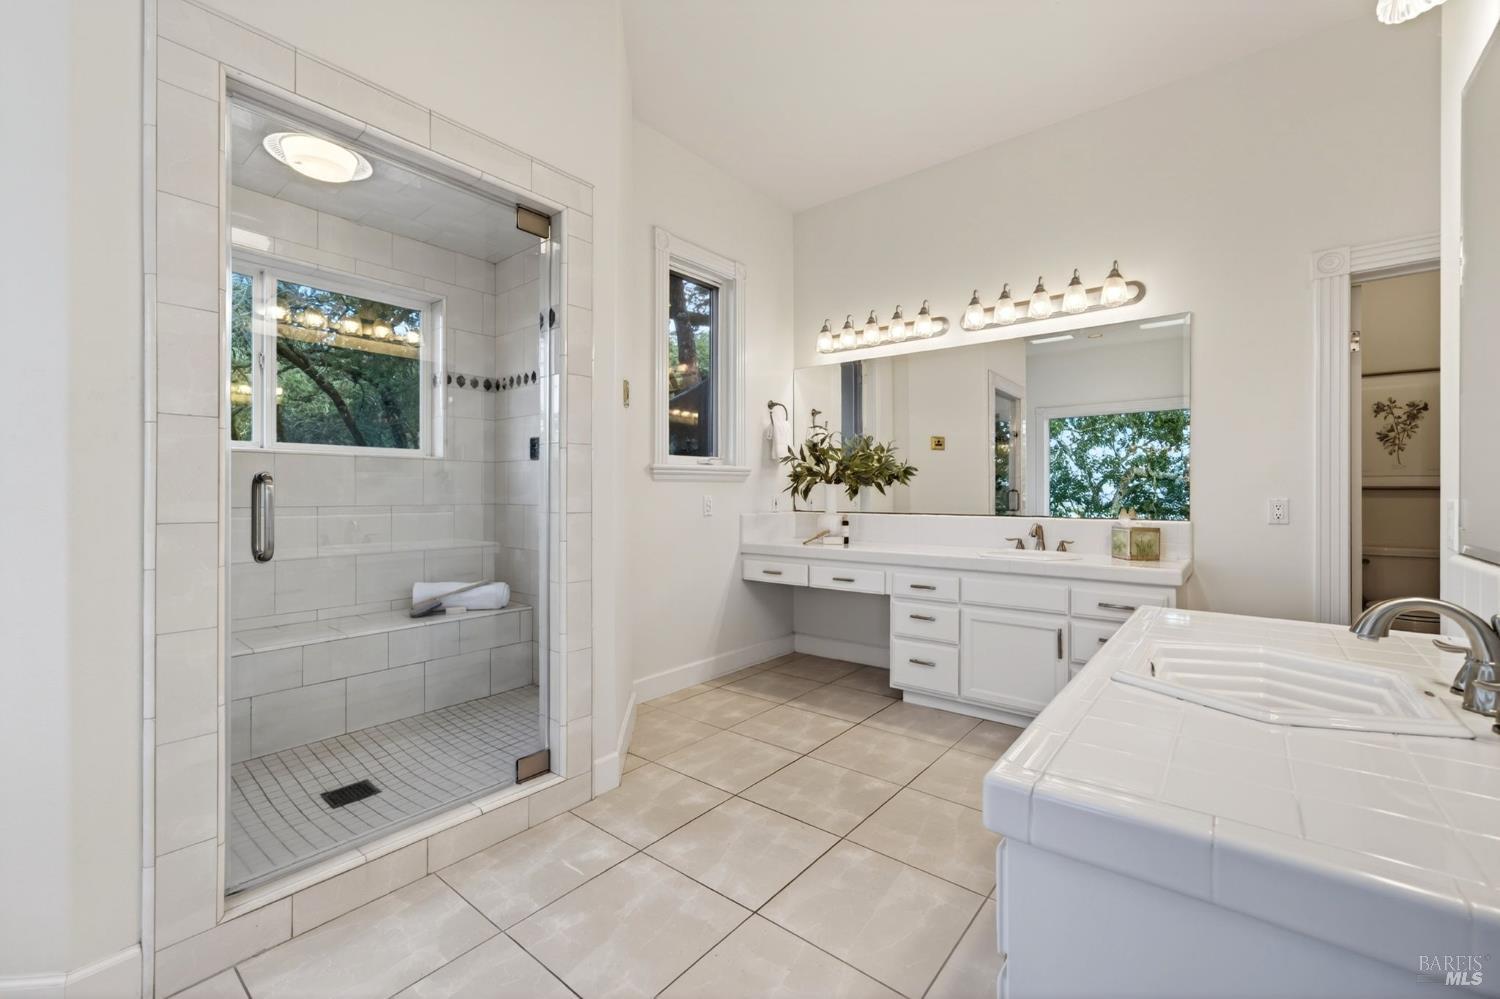
Bathroom with a glass-enclosed tiled shower, double vanity, and large white soaking tub.
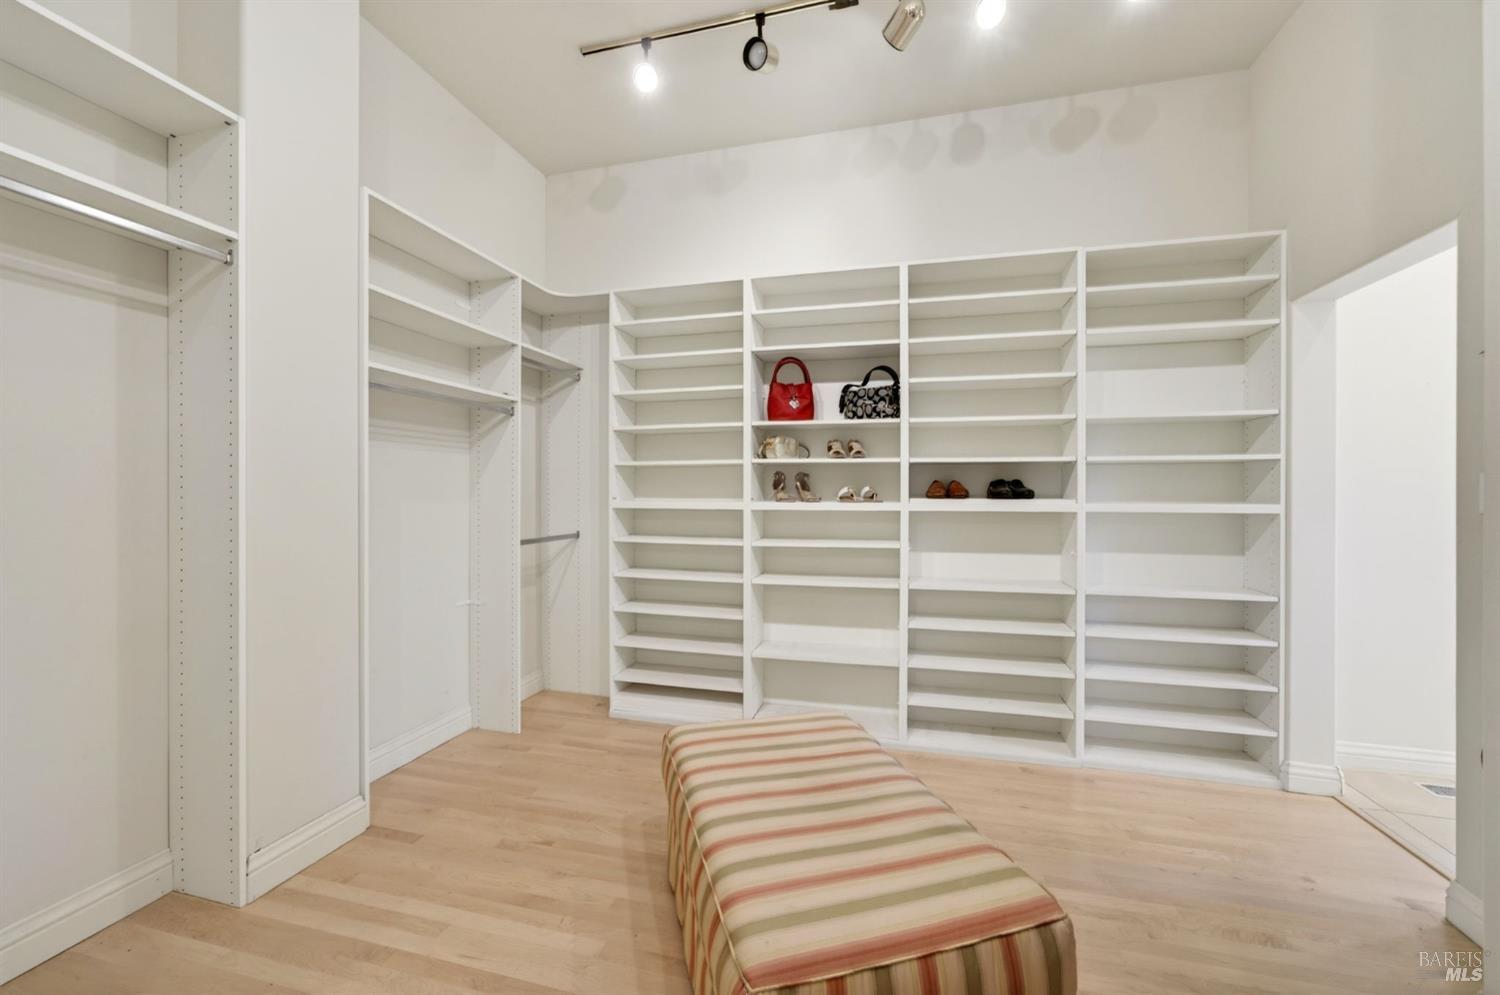
Walk-in closet with built-in white shelving and a striped ottoman.
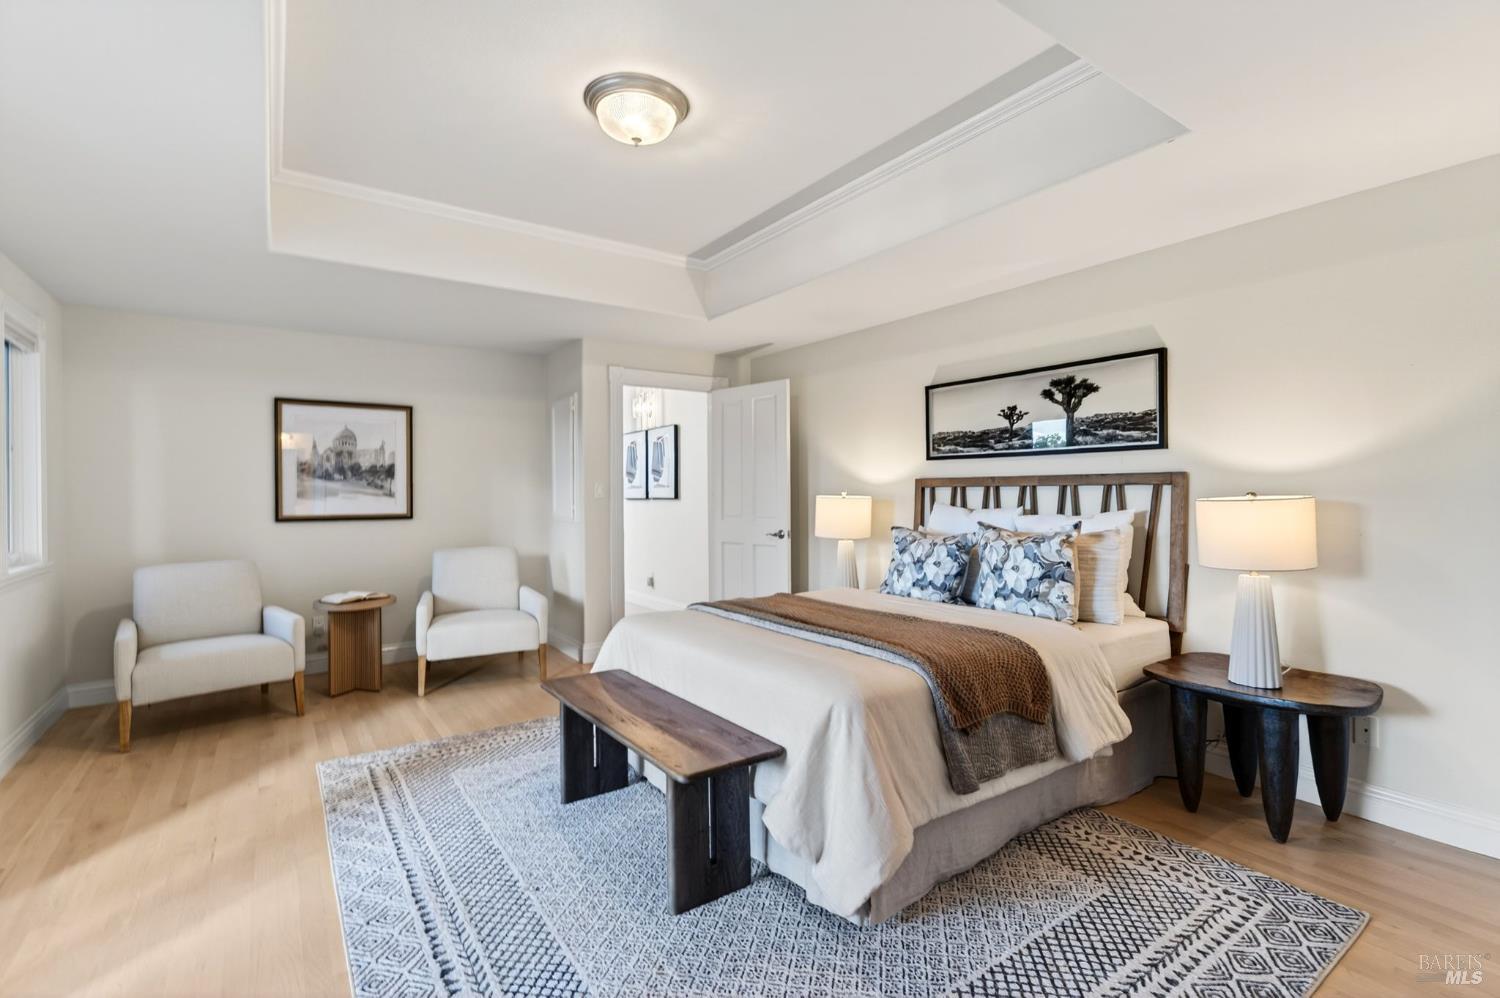
Staged bedroom with a wood-framed bed, patterned rugs, and an open doorway to the bathroom.
Staged bedroom with a wood-framed bed, patterned rugs, and two chairs by the window.
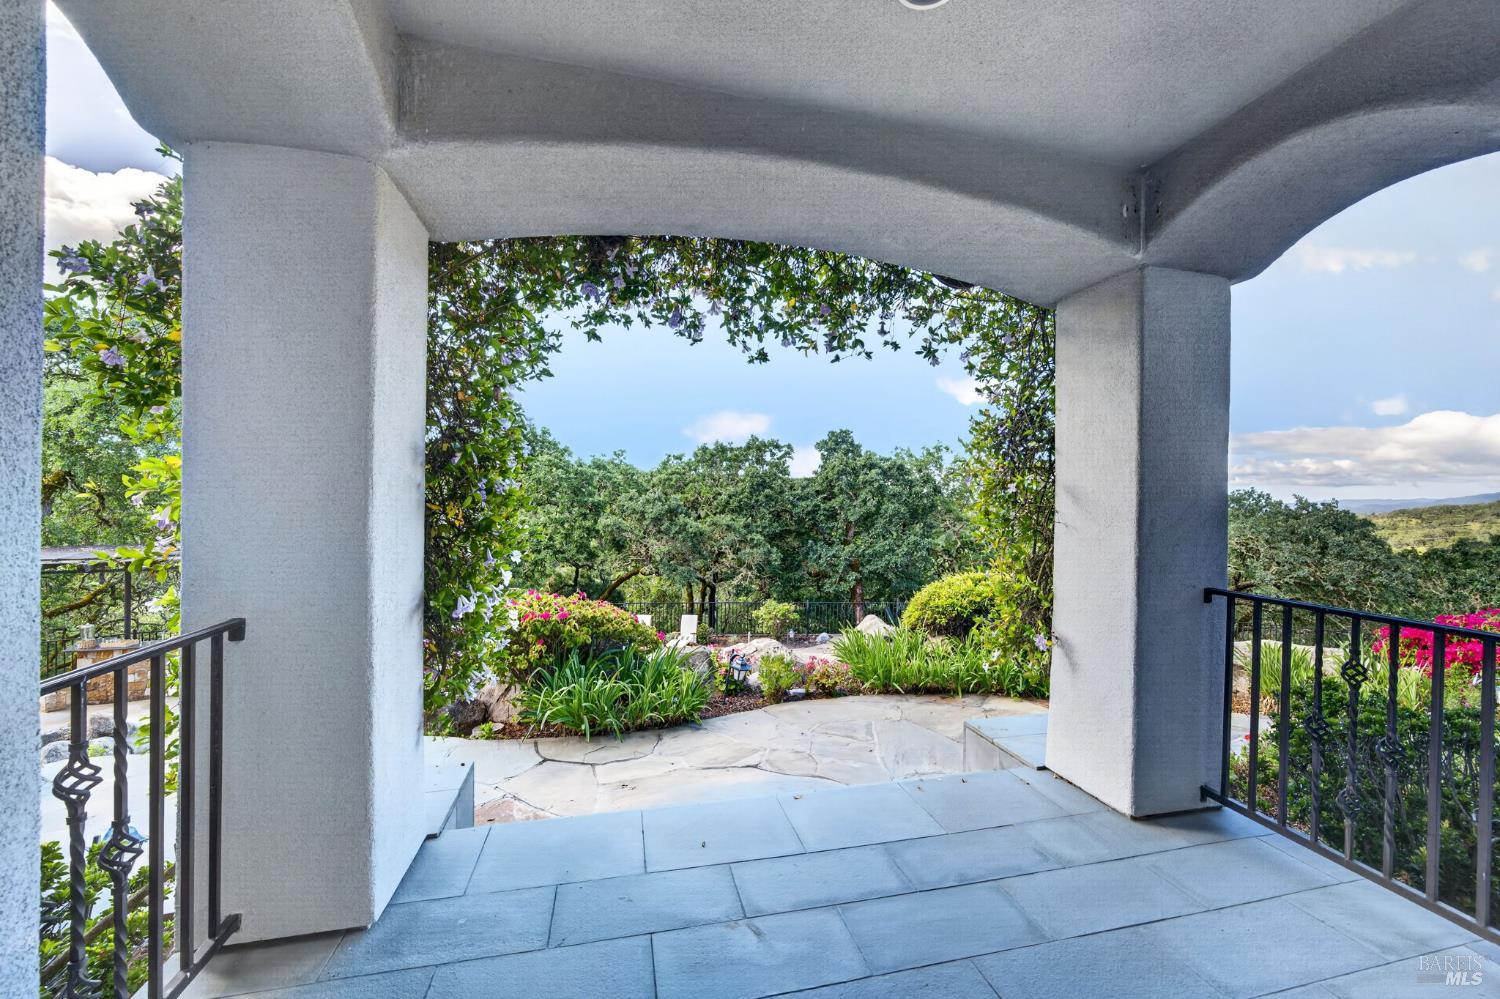
Covered stone patio framed by stucco arches, overlooking flowering gardens and distant hills.
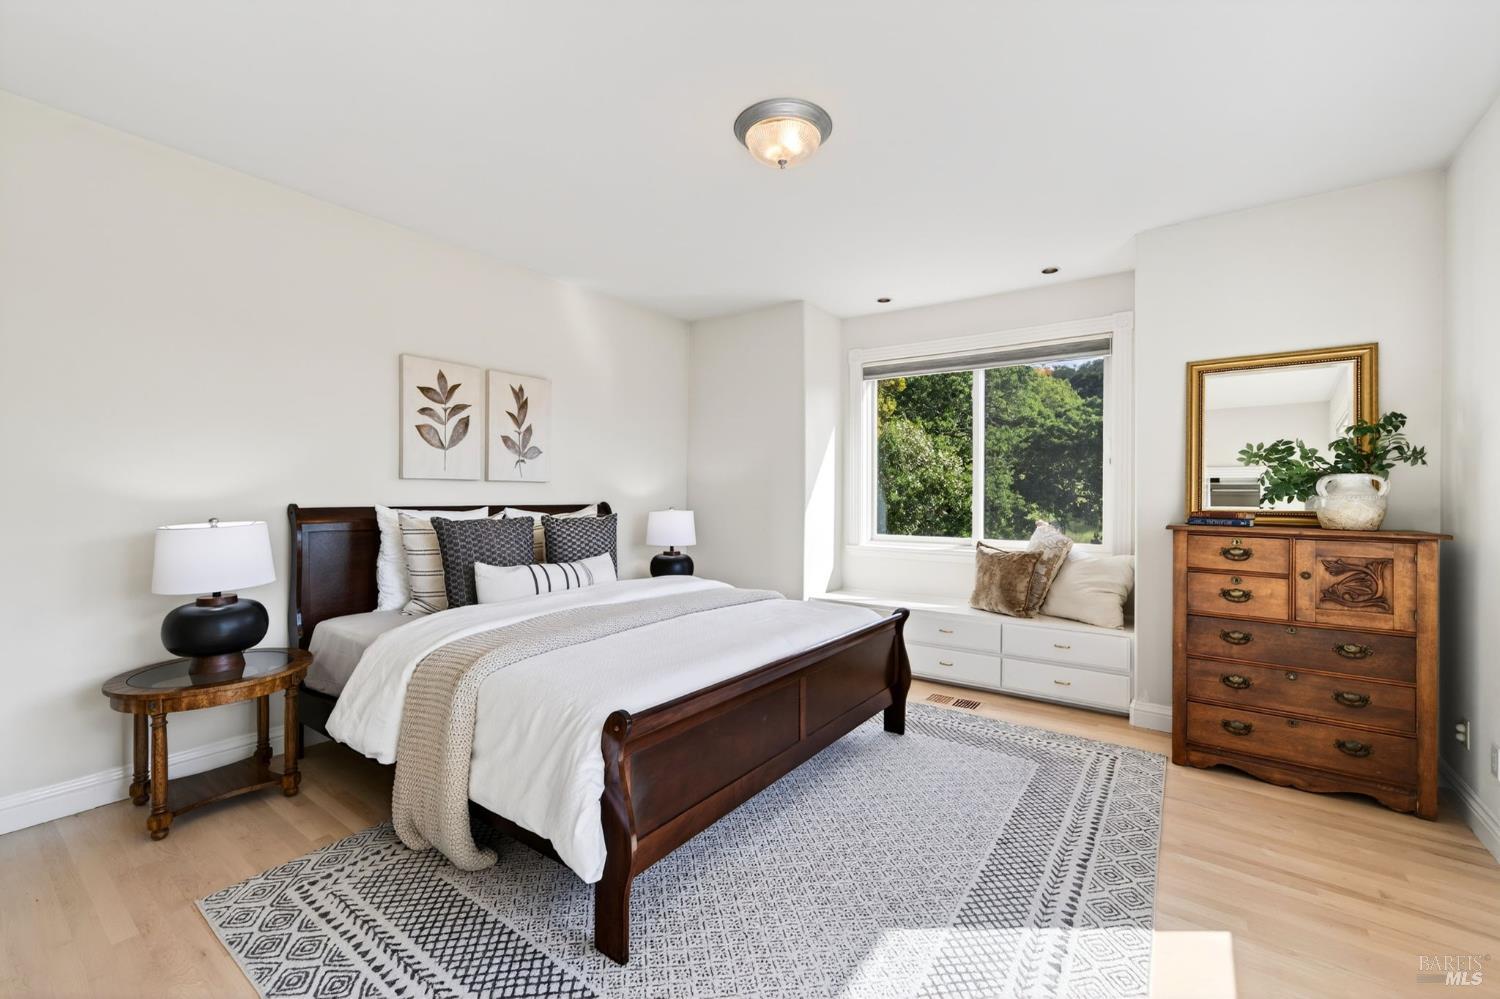
Furnished bedroom with a dark wood bed, patterned rug, and sunny window seat.
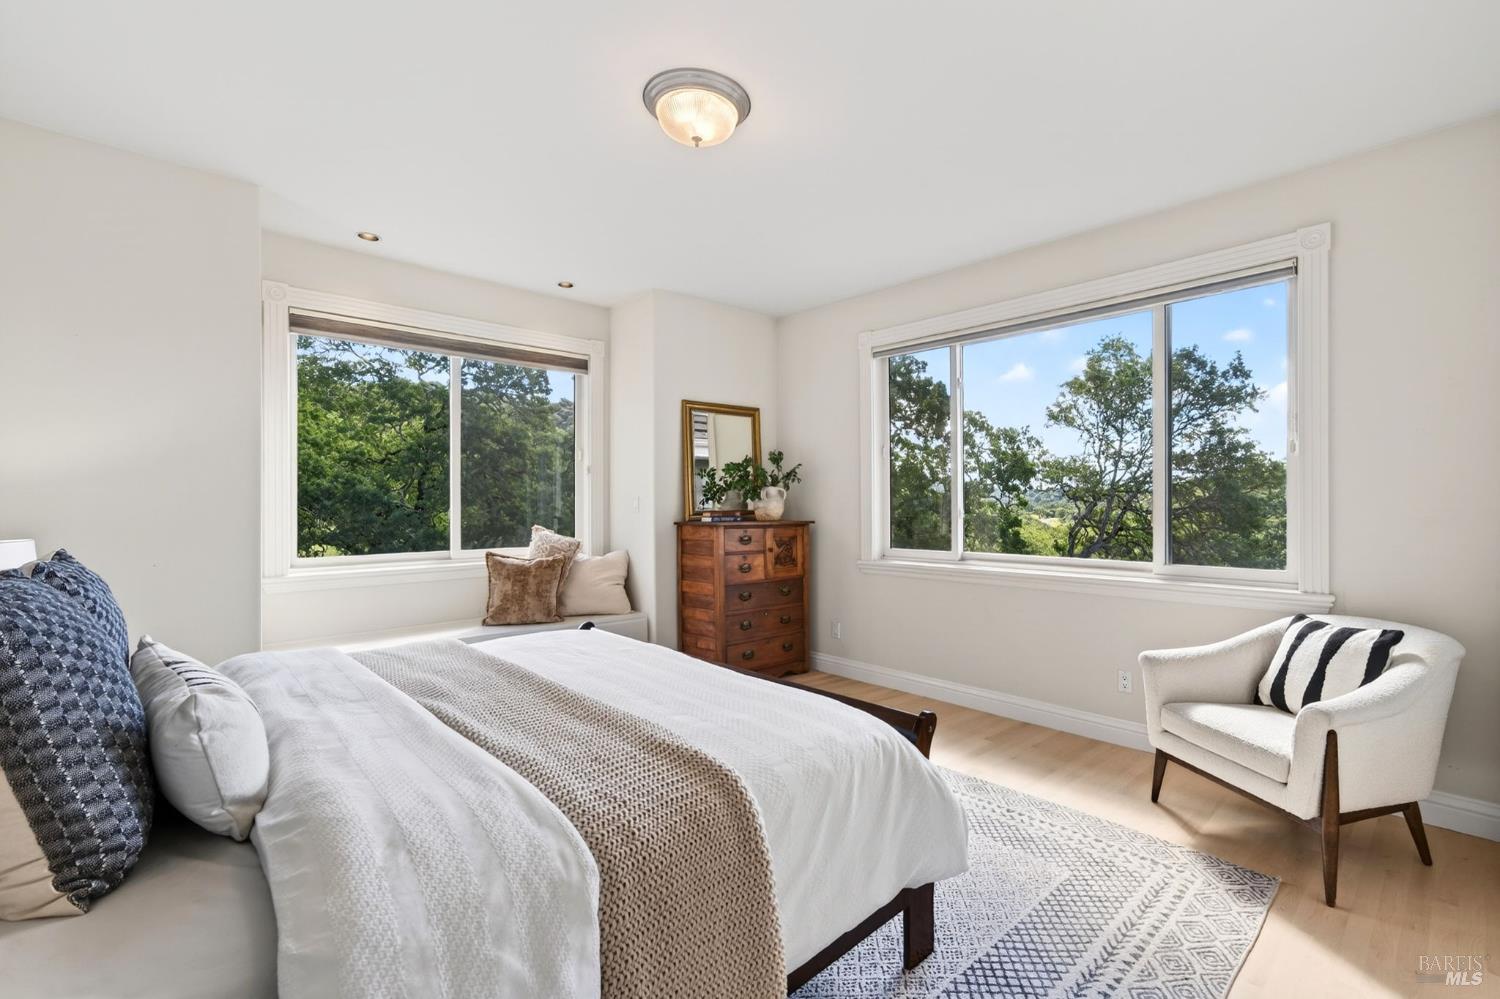
Bedroom with a large bed, wooden dresser, and two windows overlooking leafy trees.
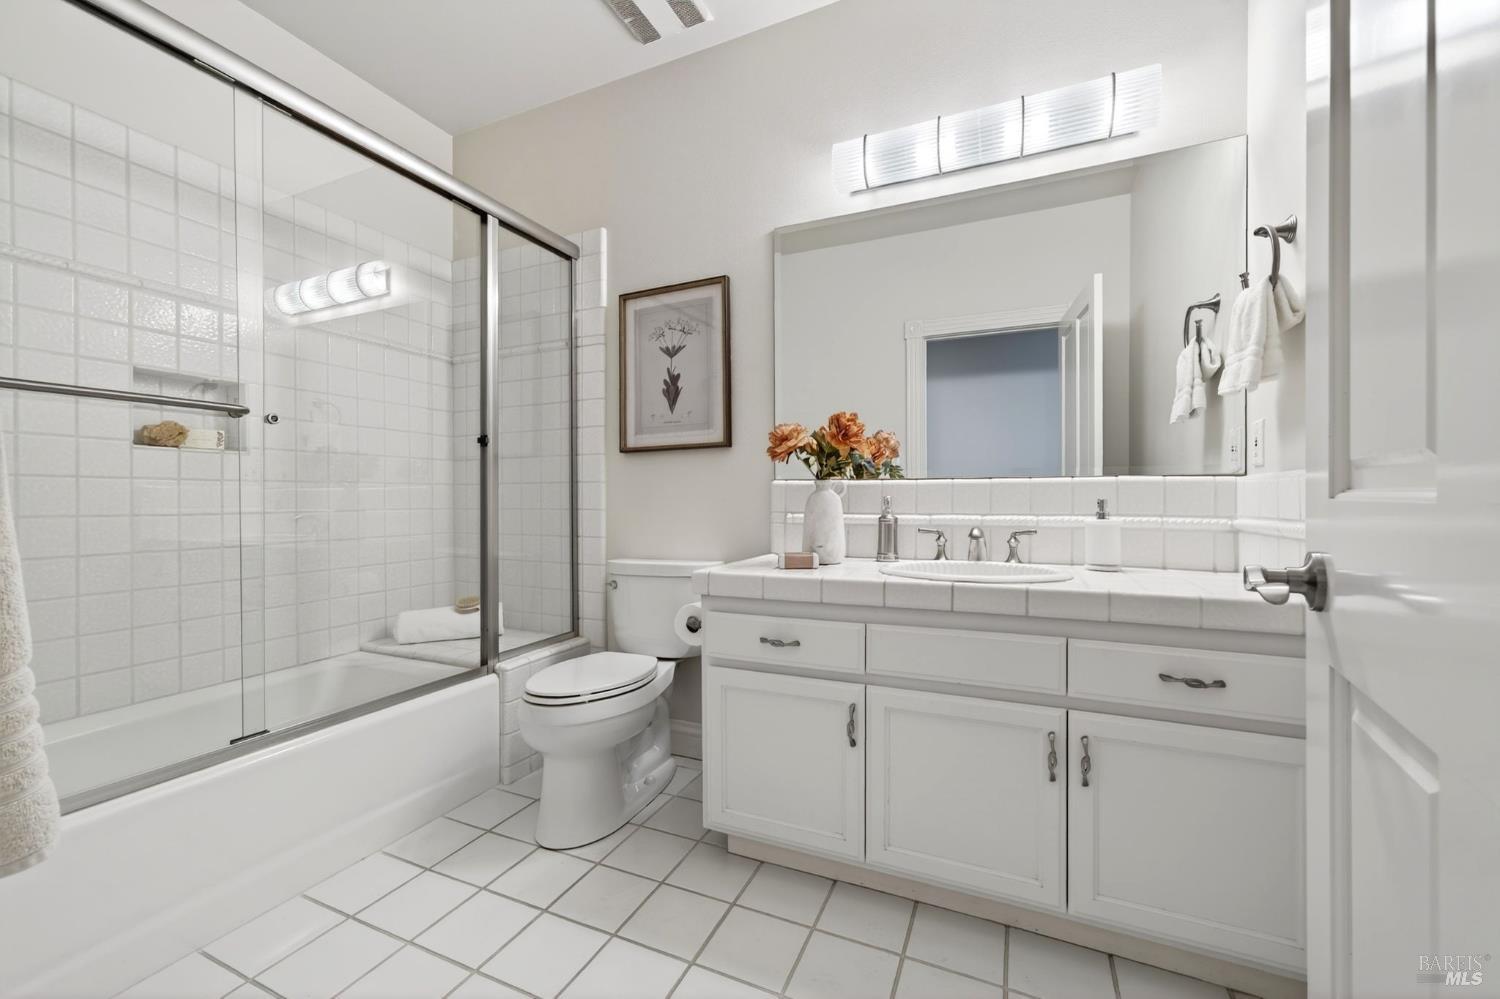
White bathroom with a glass-enclosed tub, tiled floor, and wide vanity beneath a large mirror.
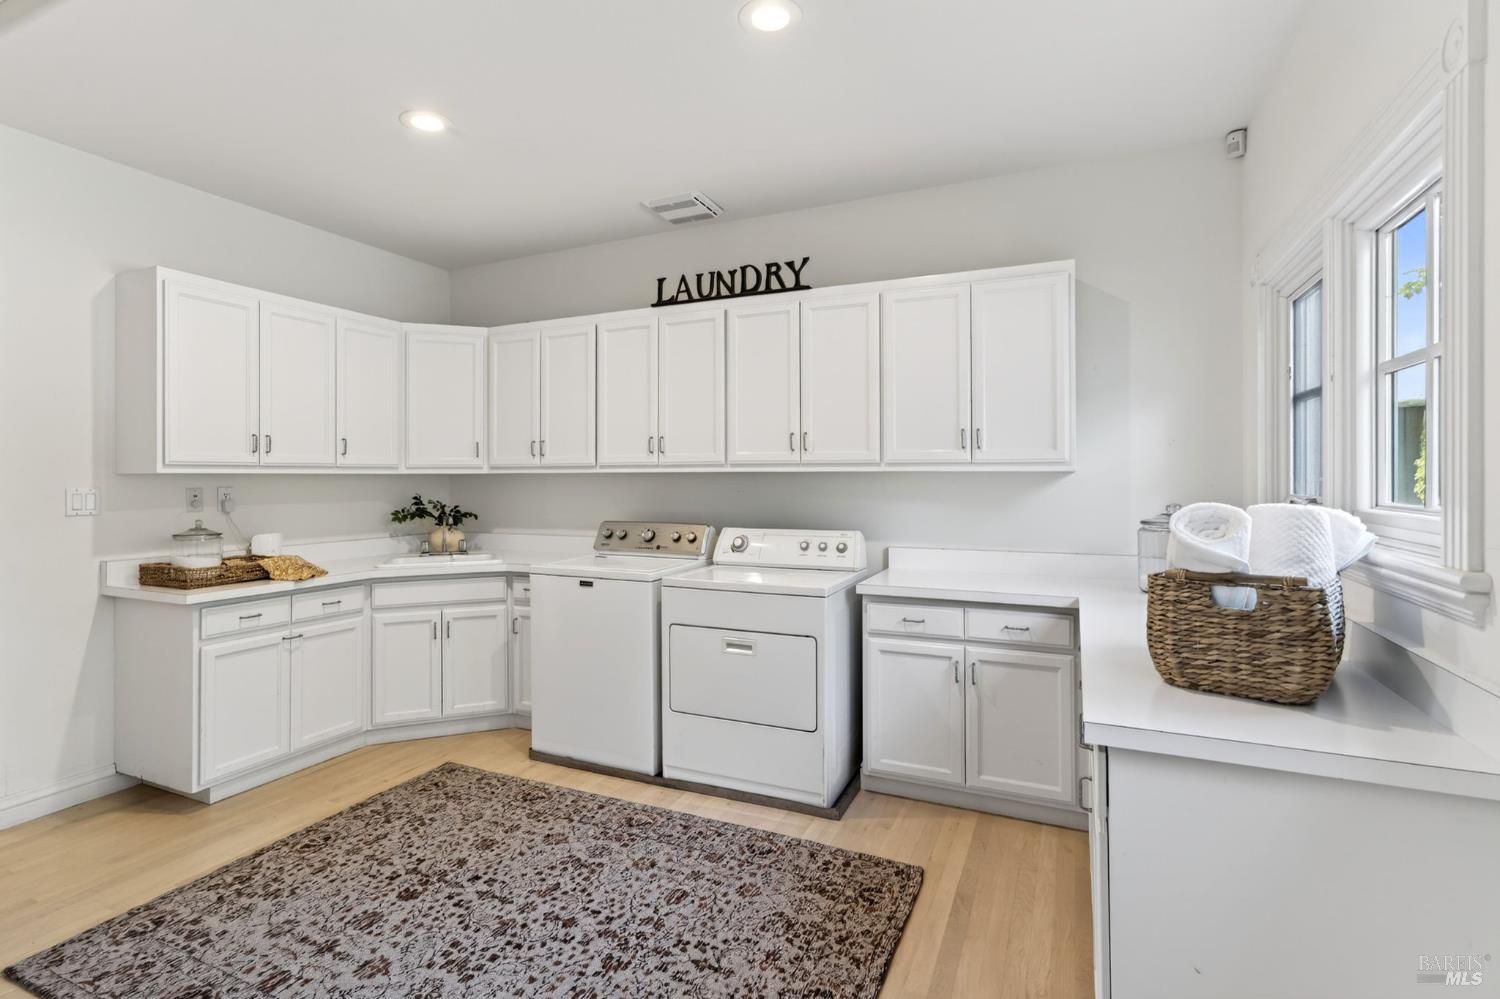
Laundry room with white cabinetry, washer and dryer, long counters, and a large window.
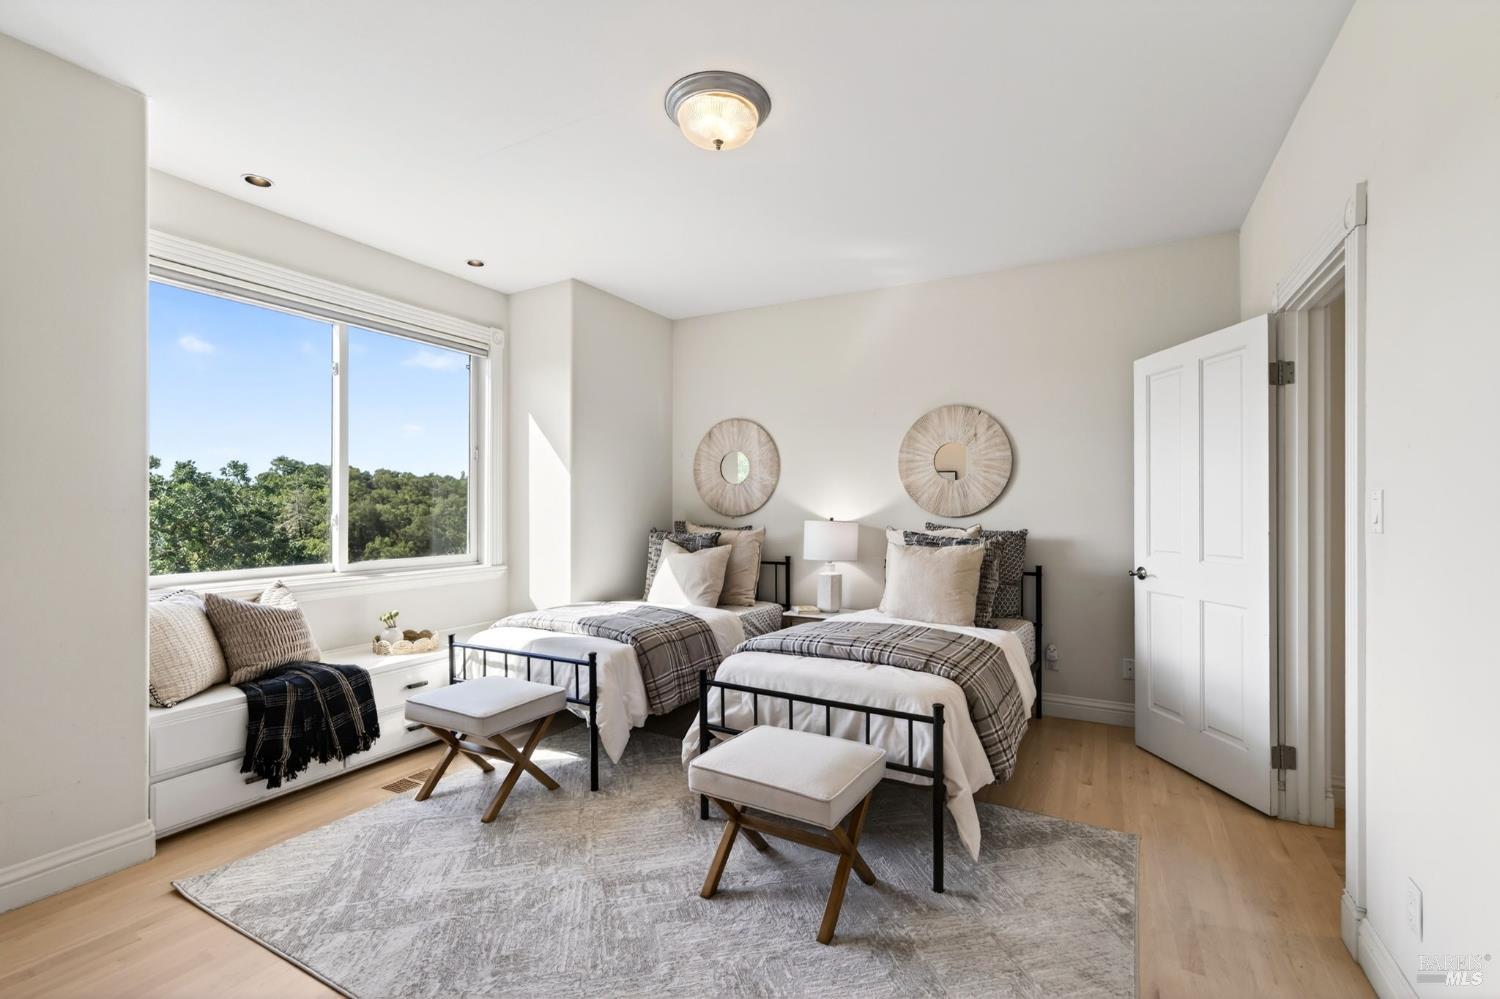
Staged bedroom with two twin beds and a window seat overlooking trees.
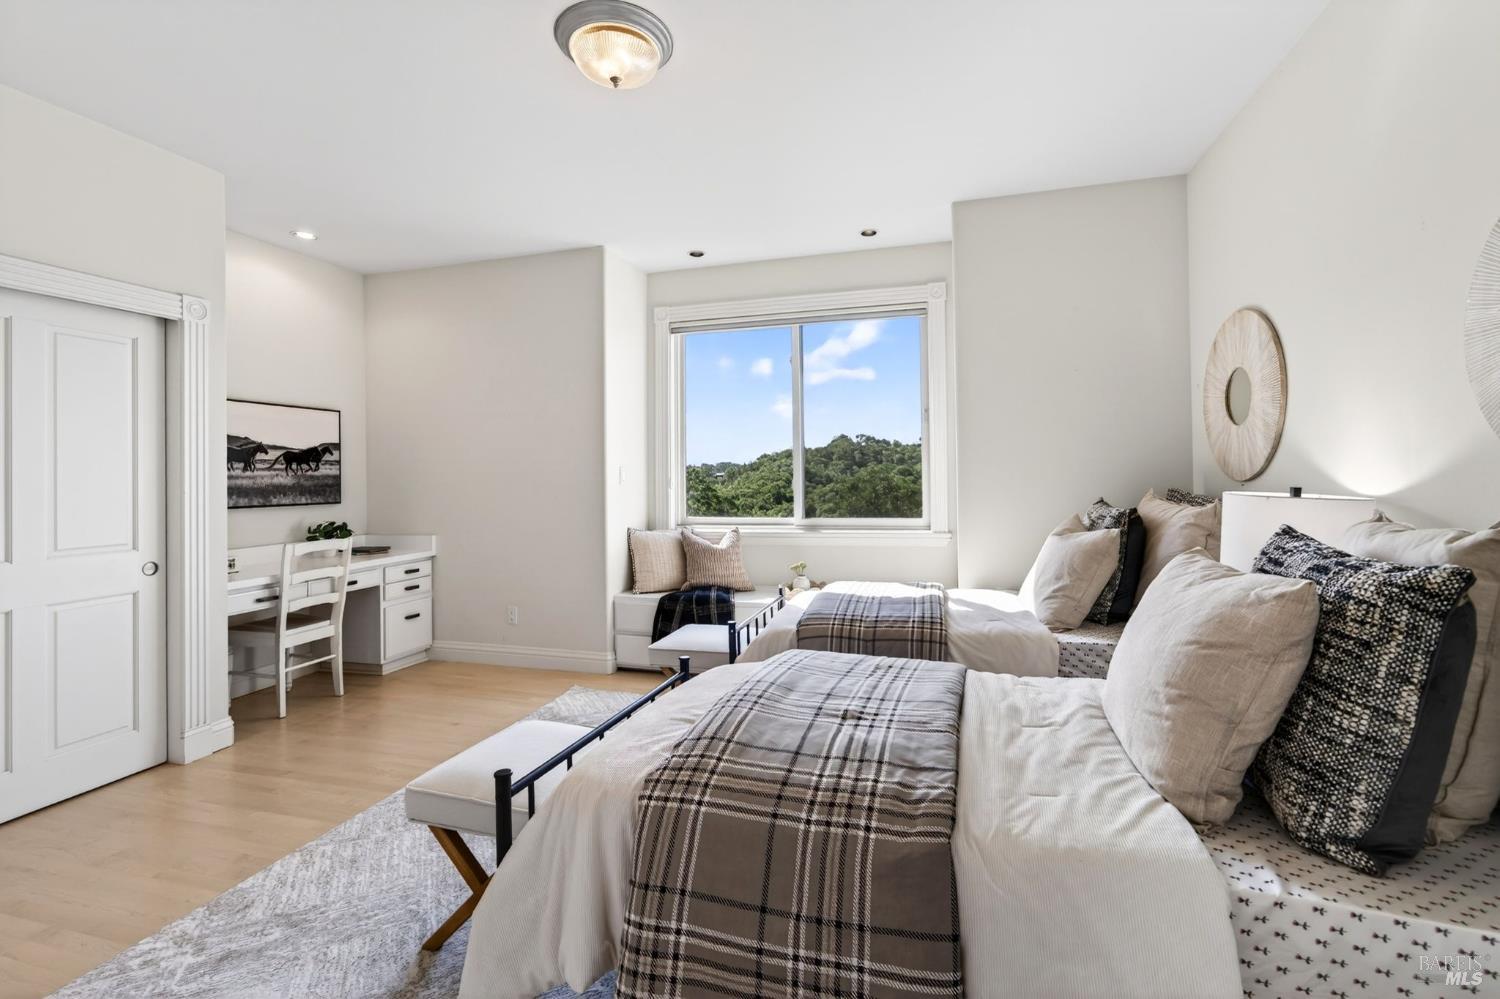
Furnished bedroom with two plaid-covered beds and a window overlooking wooded hills.
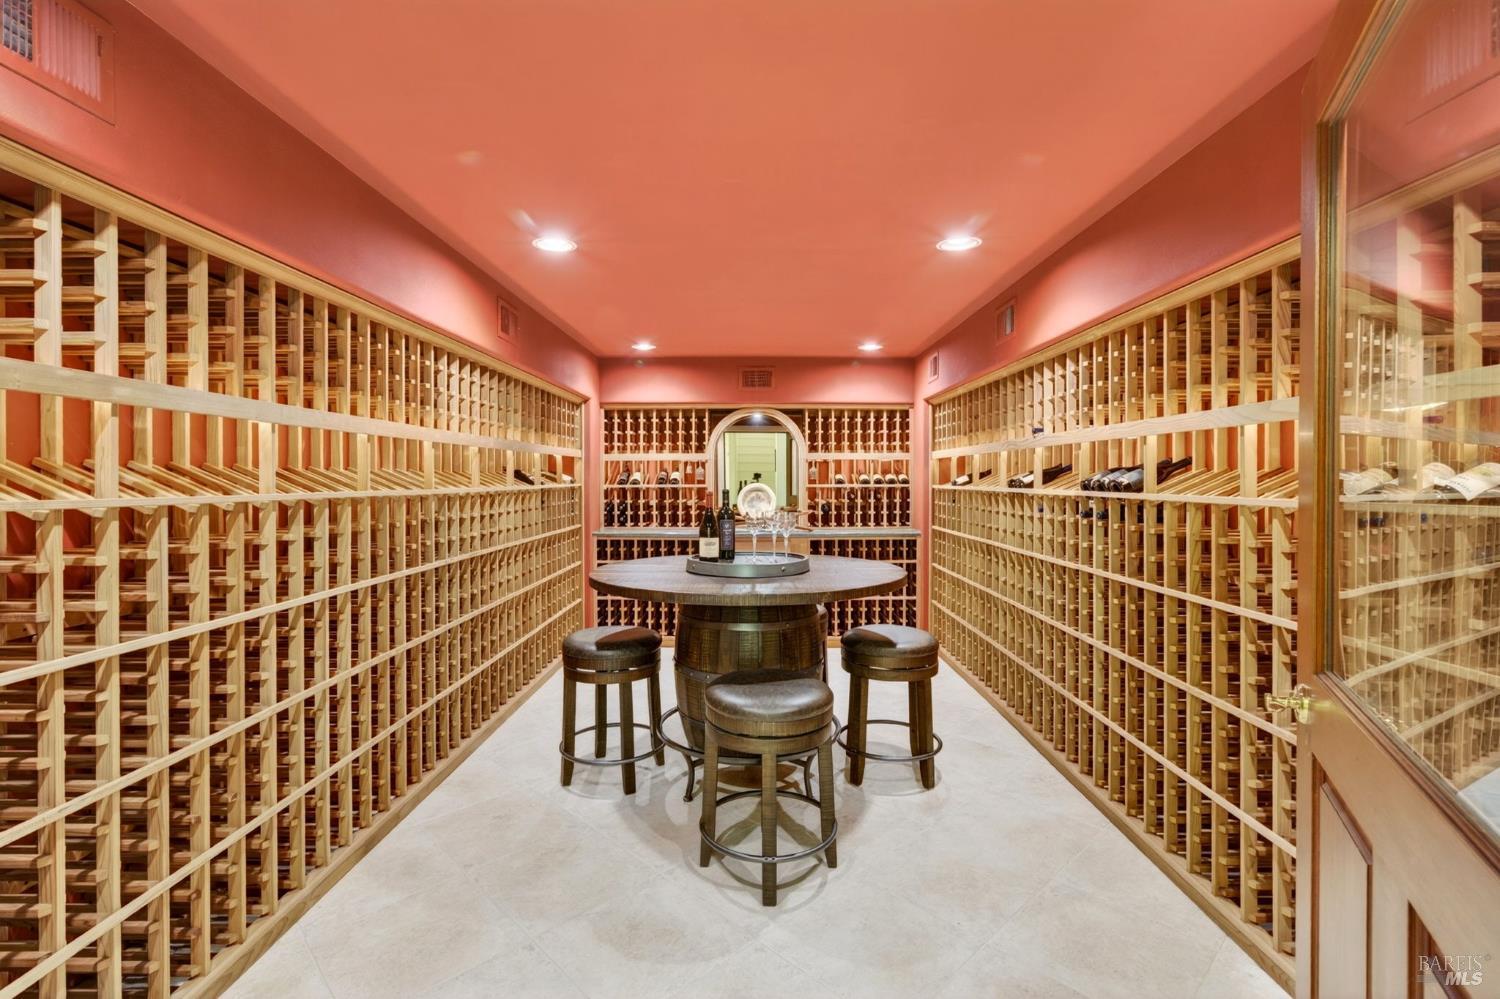
Wine cellar with extensive wooden racks and a central tasting table with stools.
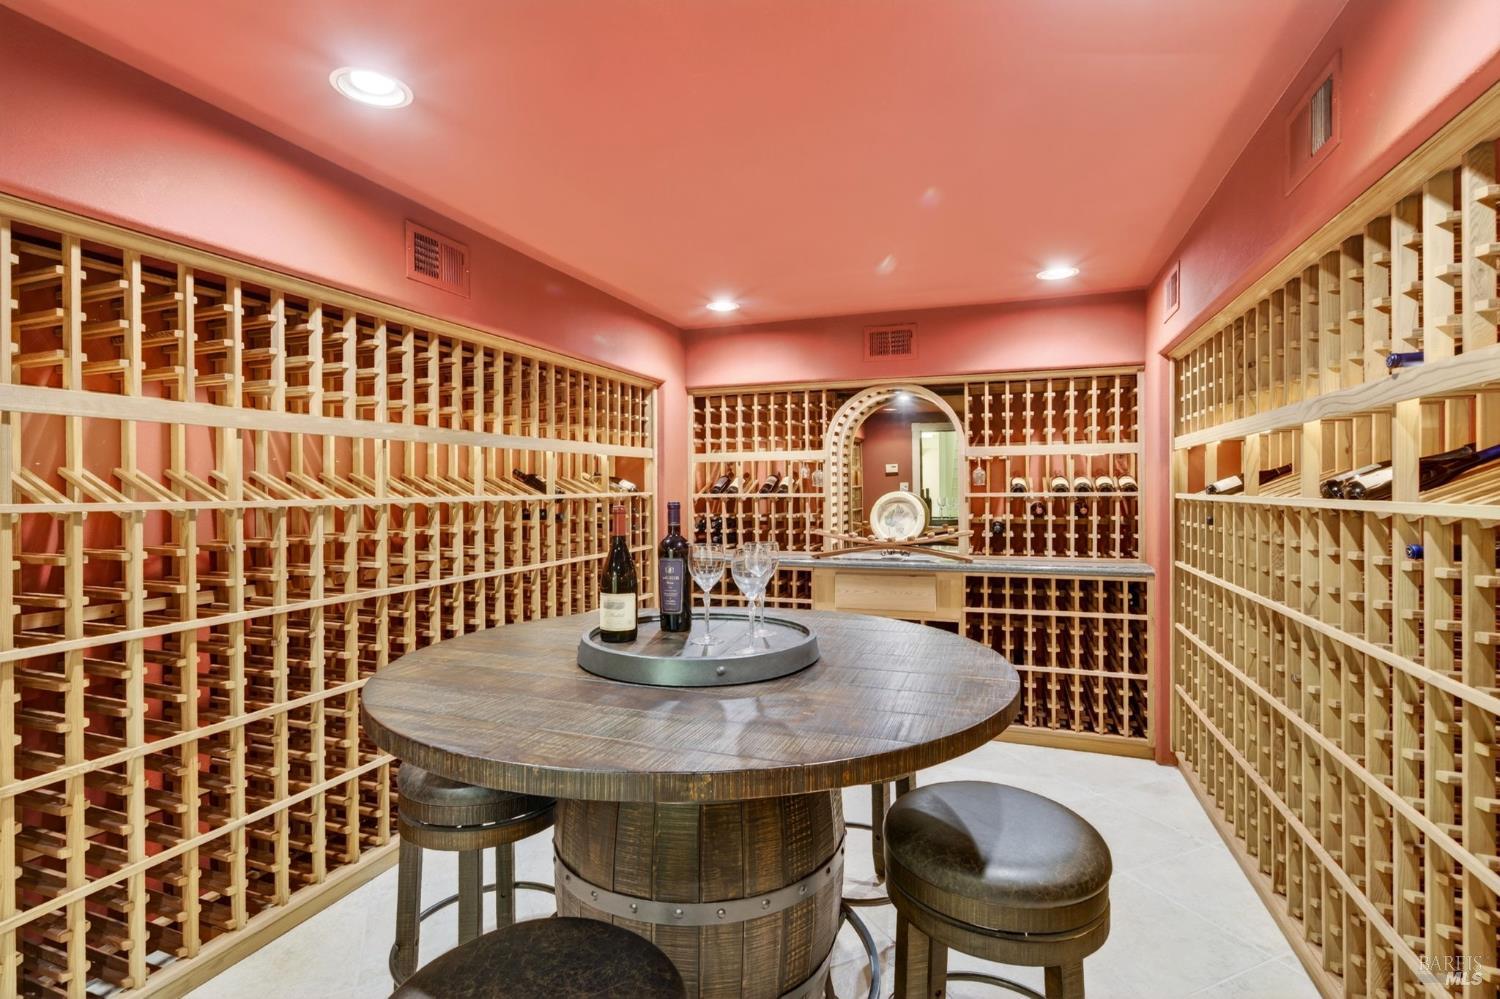
Wine cellar with wooden bottle racks, a barrel-style tasting table, and upholstered stools.
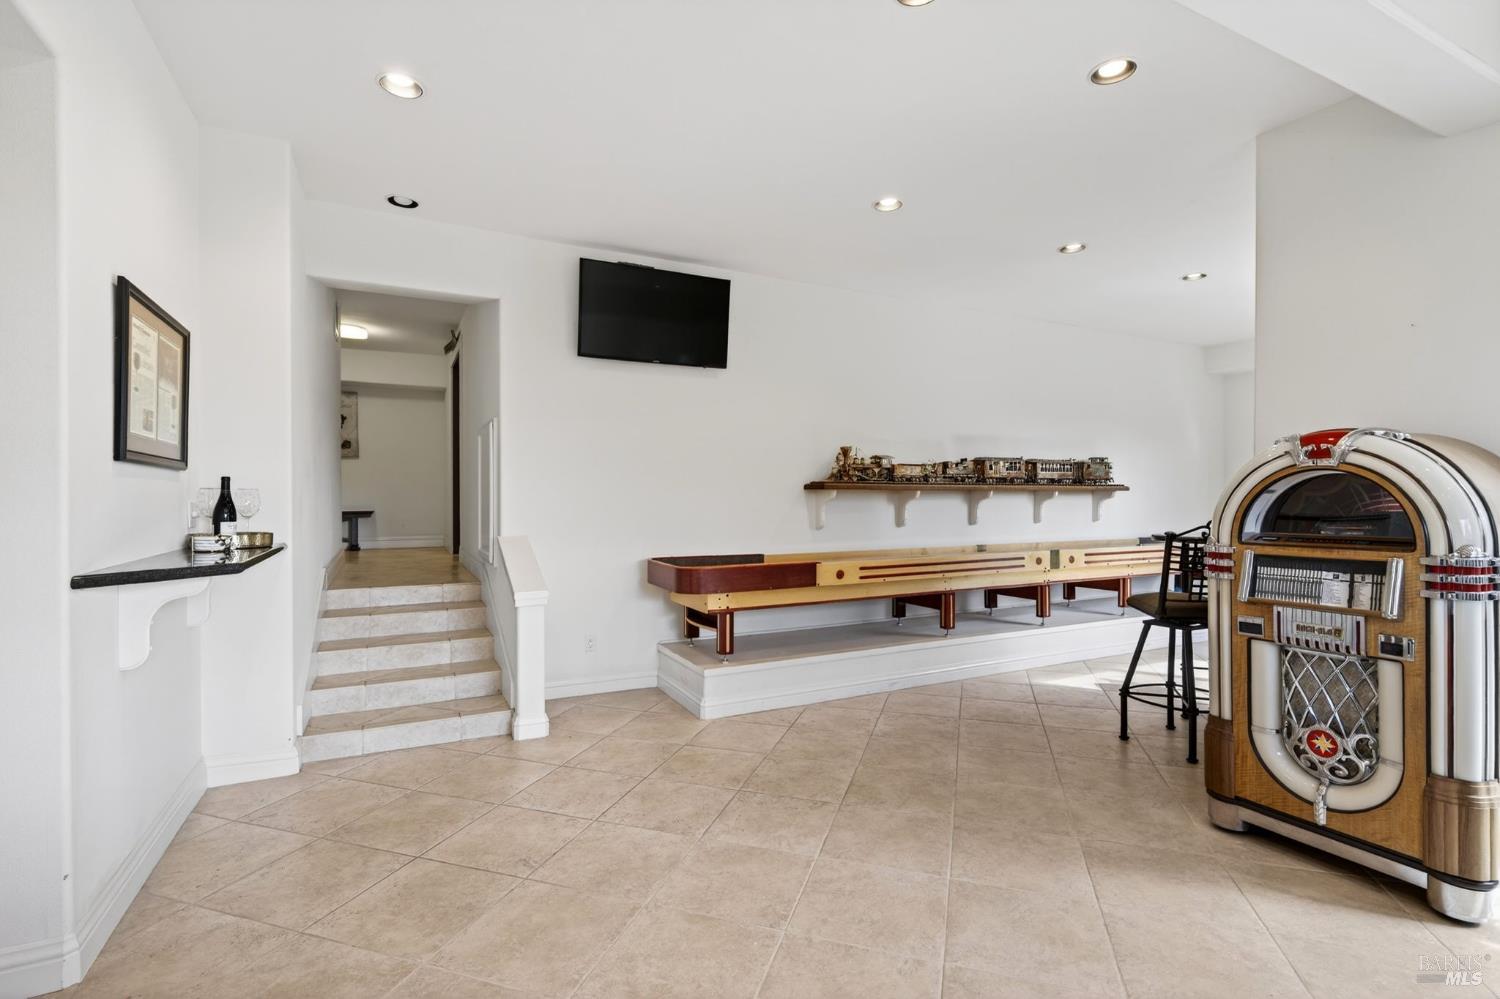
Recreation room with a billiards table, vintage jukebox, and tiled floor.
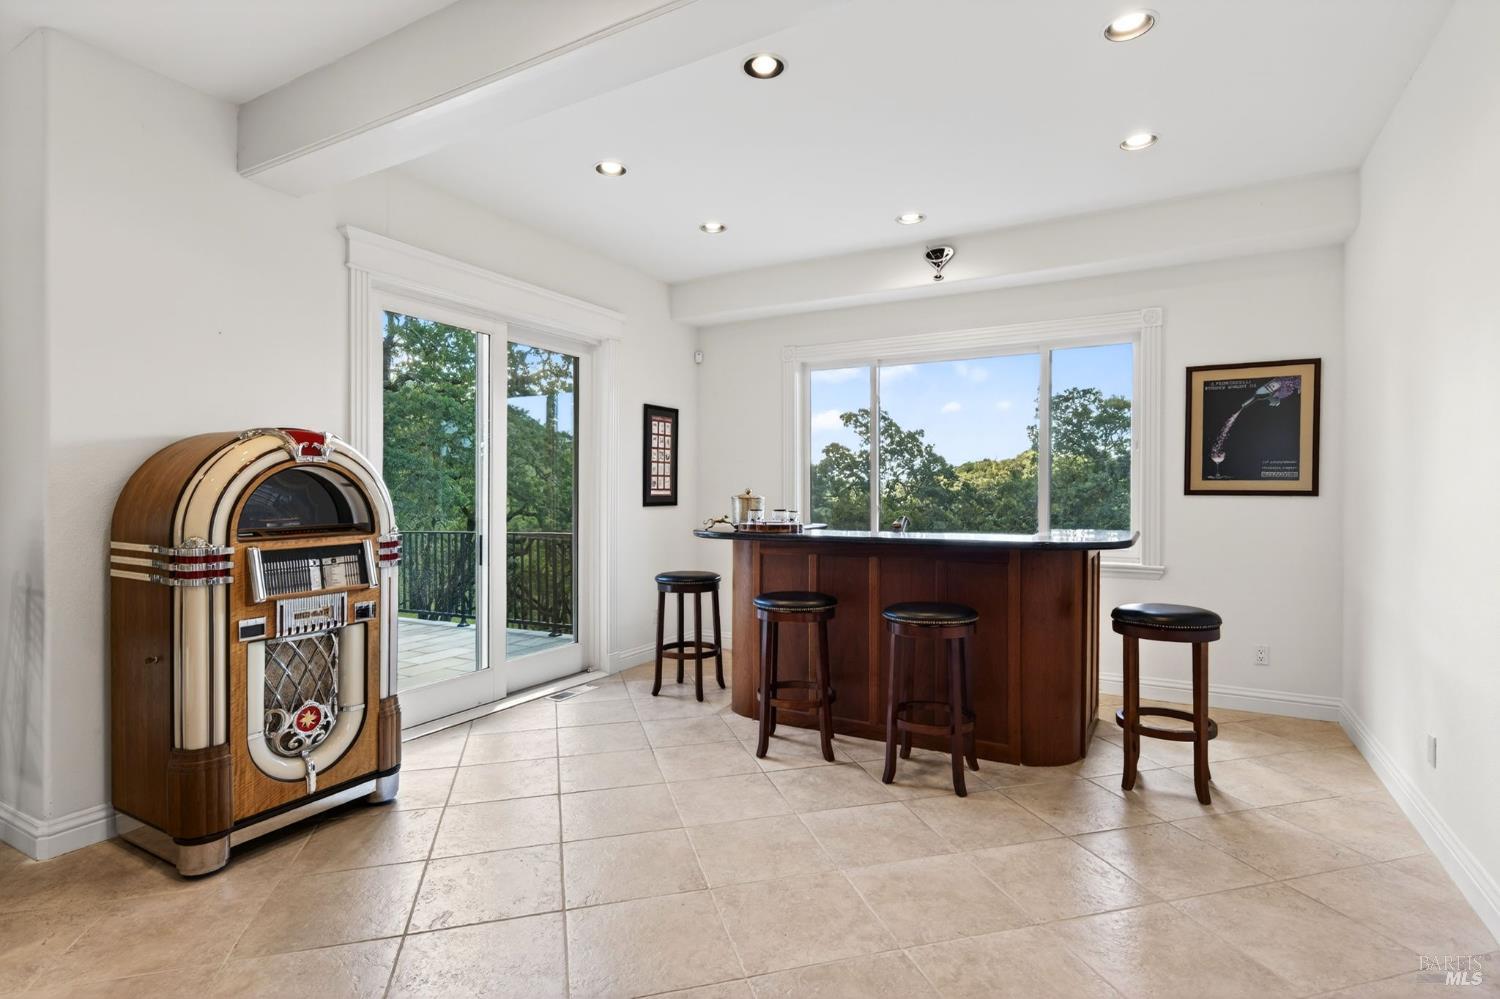
Home bar with a vintage jukebox, dark wood counter, and large windows overlooking trees.
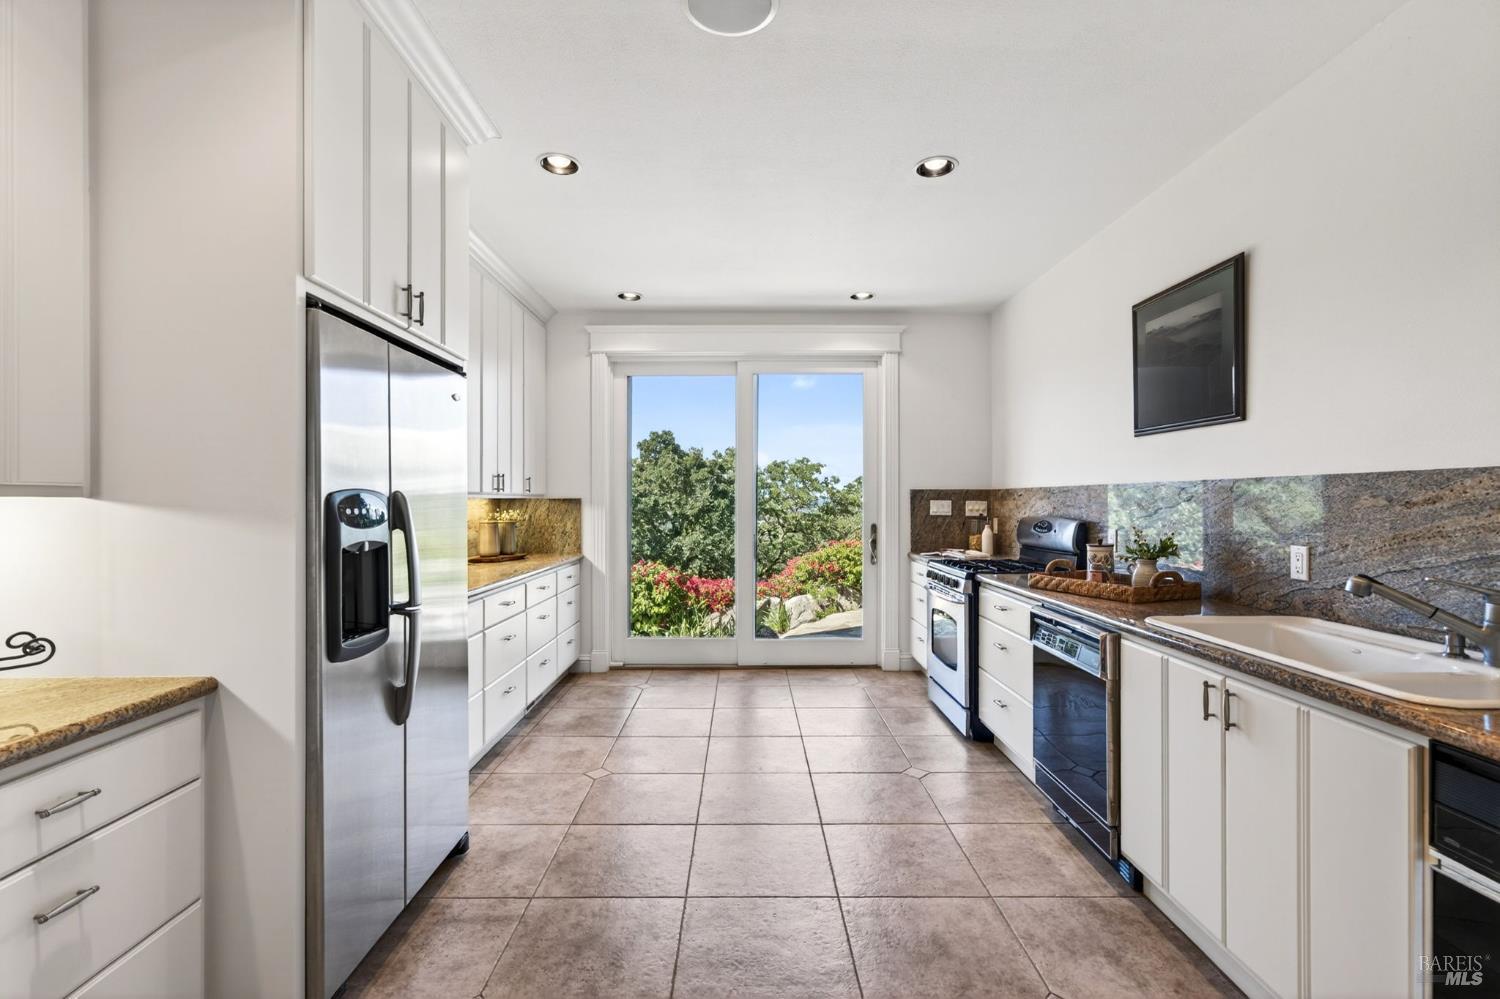
Bright white kitchen with granite counters, stainless appliances, and garden views through sliding glass doors.
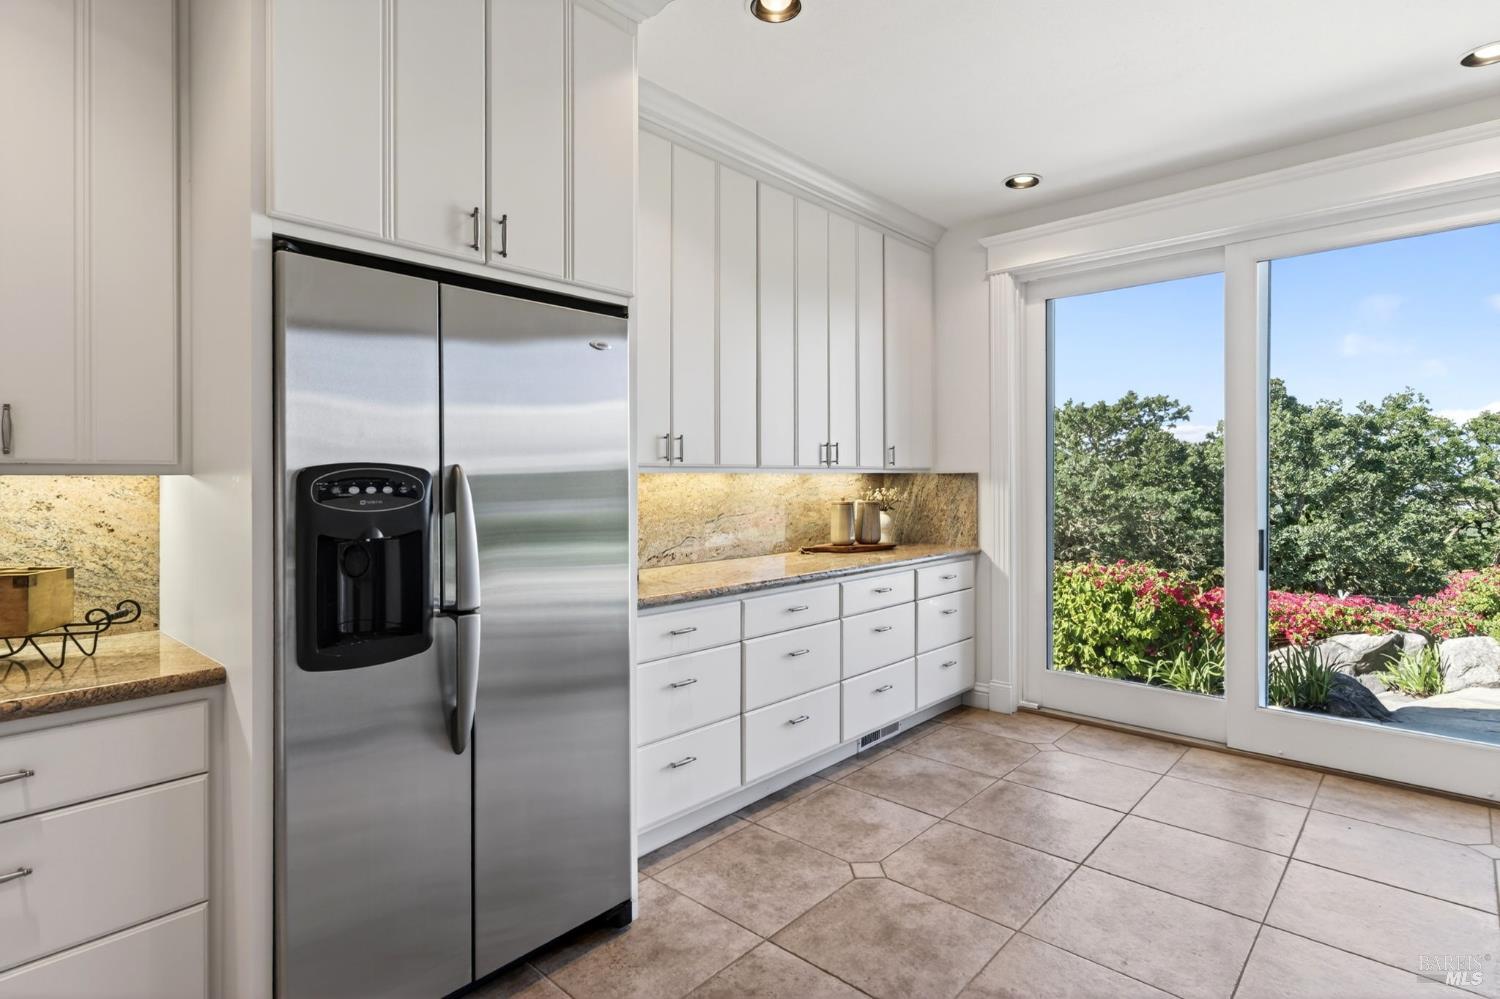
Kitchen with white cabinetry and stainless refrigerator beside sliding doors overlooking a flowering garden.
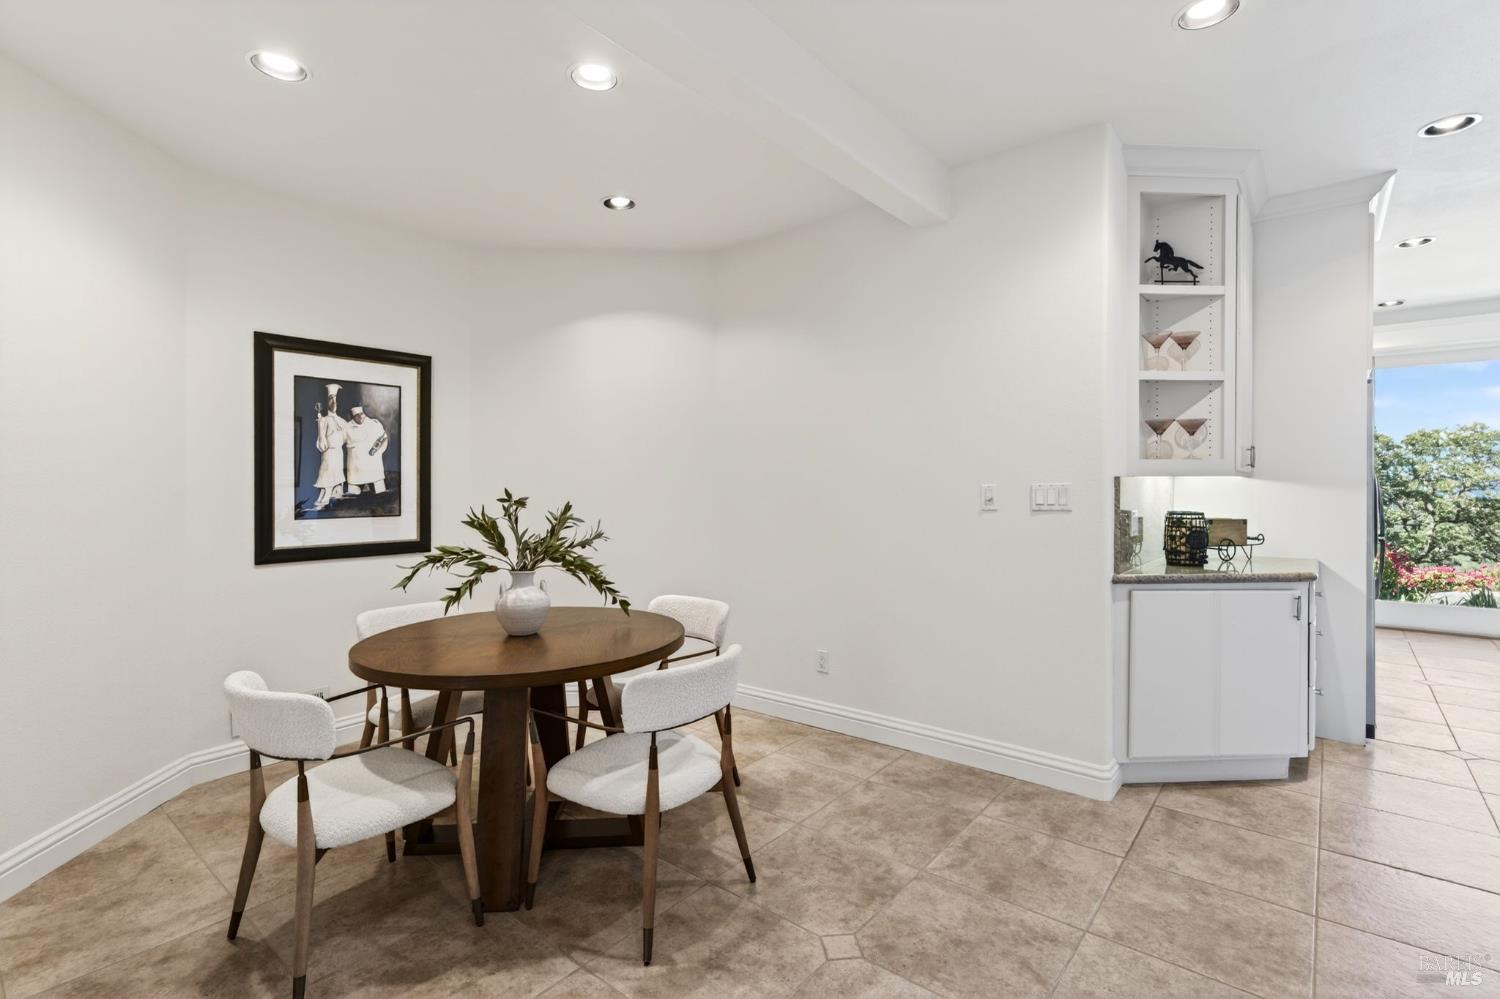
Dining area with a round wooden table, four chairs, and built-in glassware cabinet.
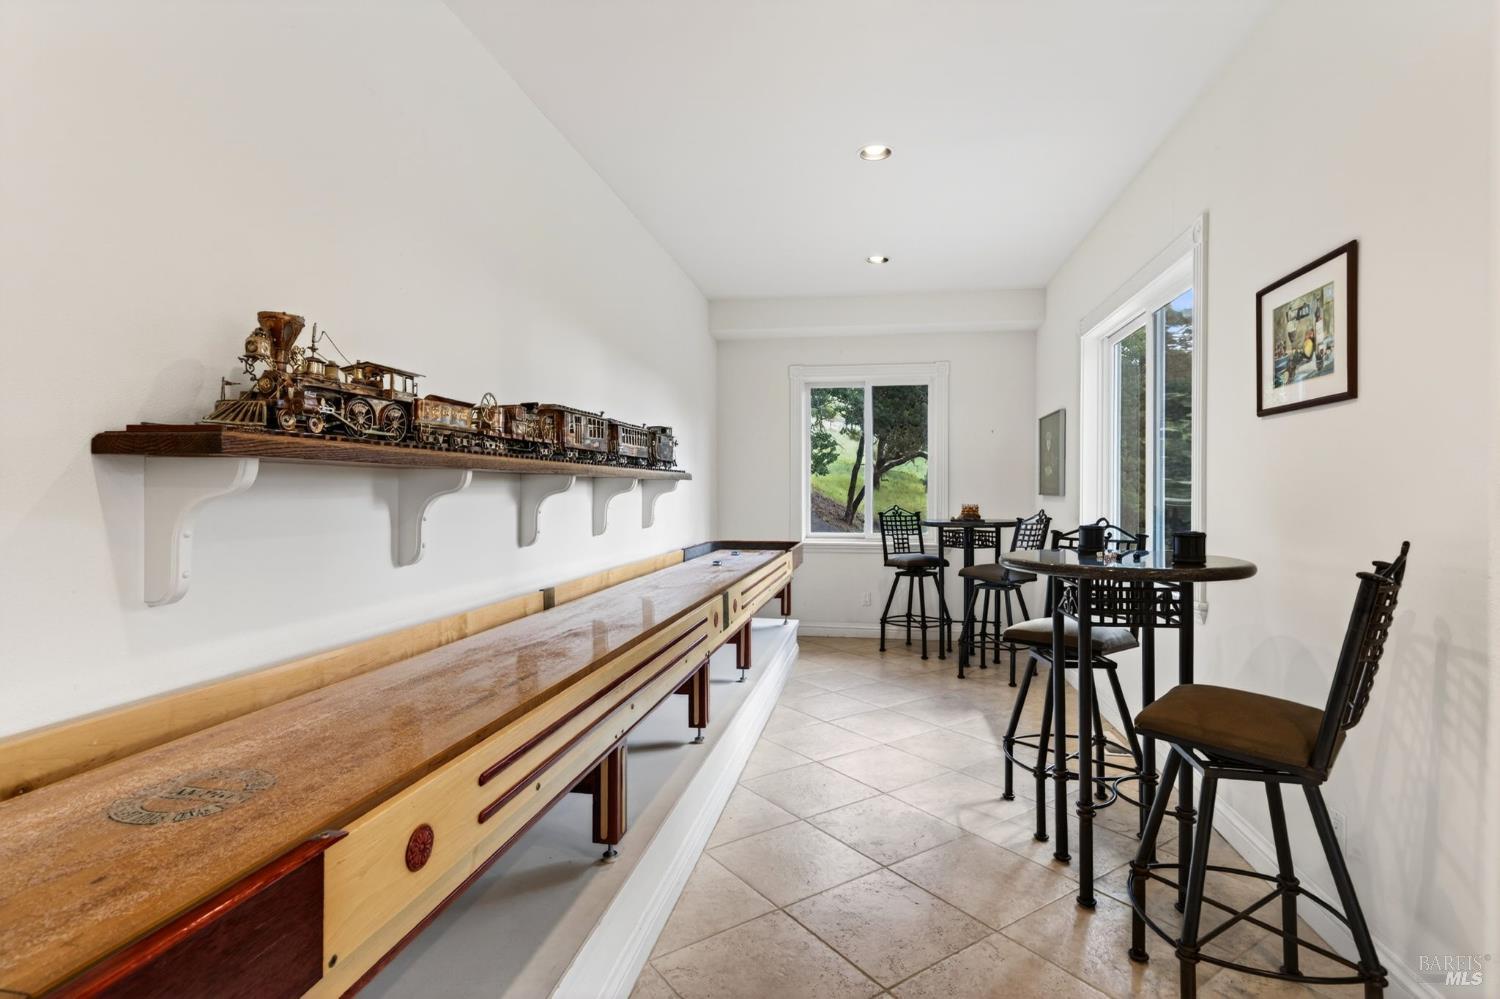
Furnished room with a long wooden counter, model train display, and high-top tables by the windows.
Outdoor deck with woven chairs overlooking a green, wooded hillside.
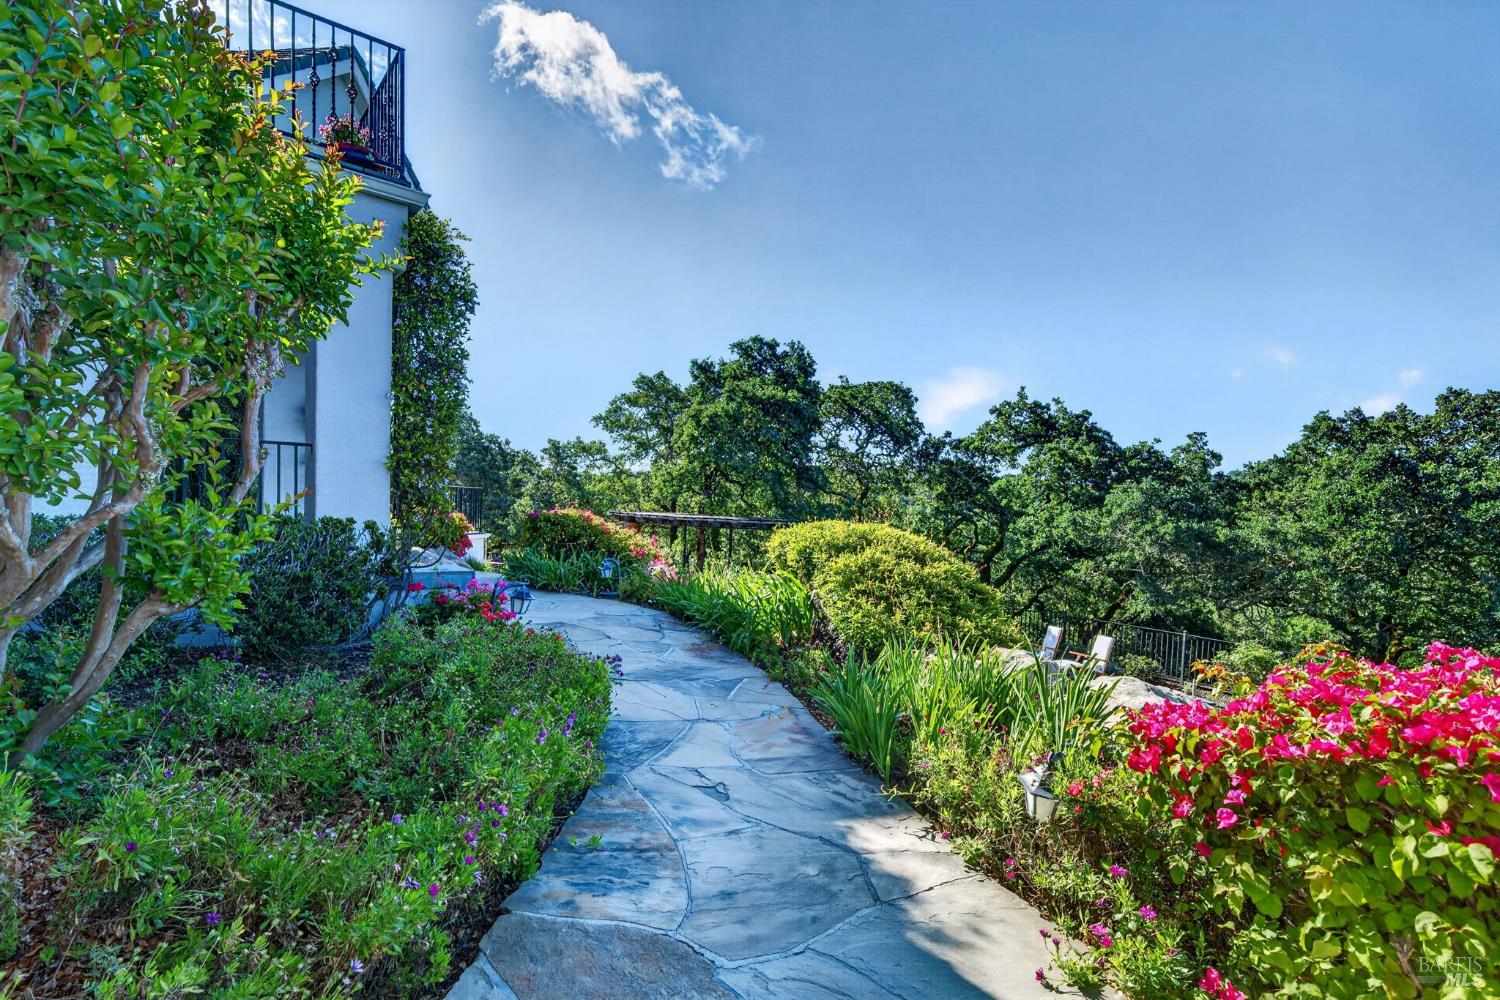
Stone garden path curves beside the house through flowering plants and mature trees.
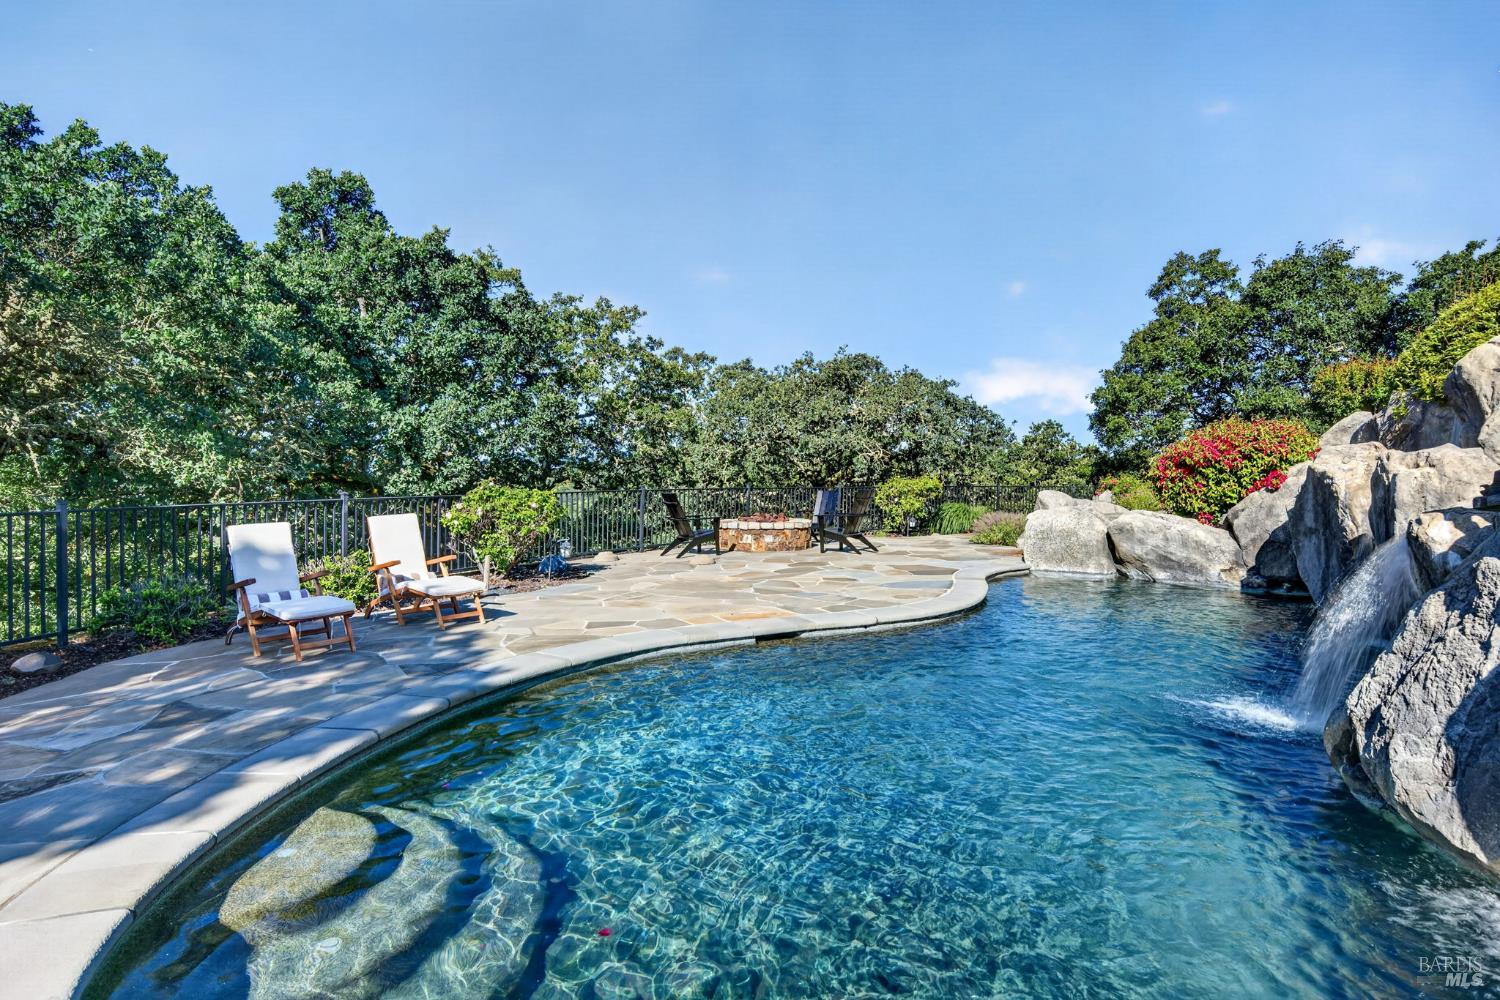
Outdoor pool with a rock waterfall beside a curved stone patio and lounge chairs.
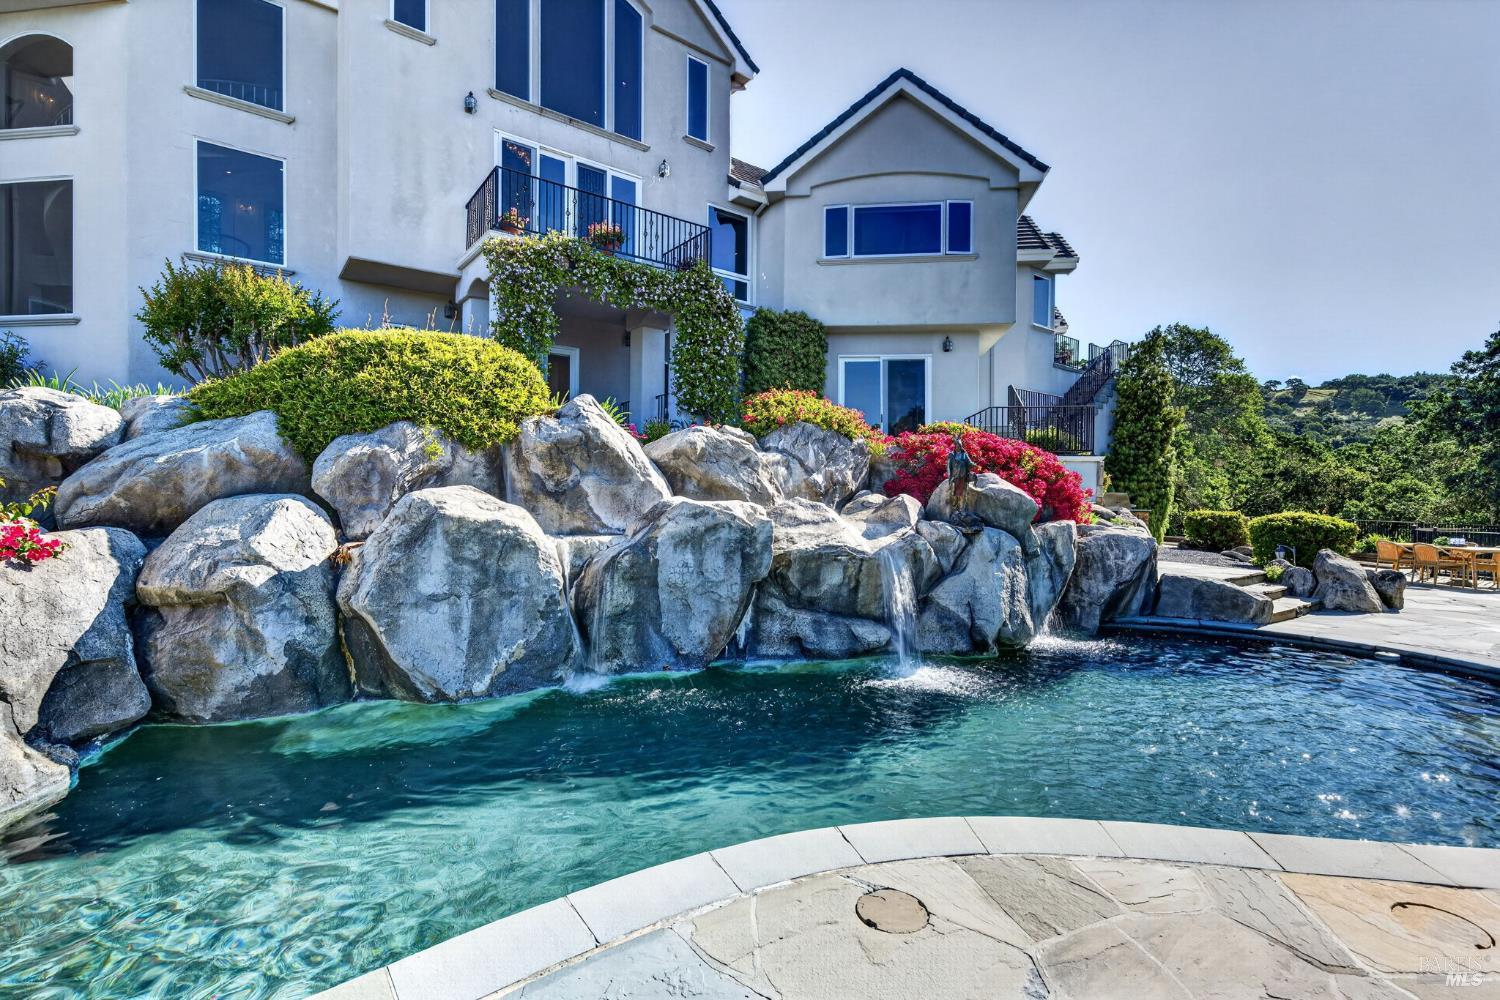
Large white home beside a pool with a boulder waterfall and curved stone deck.
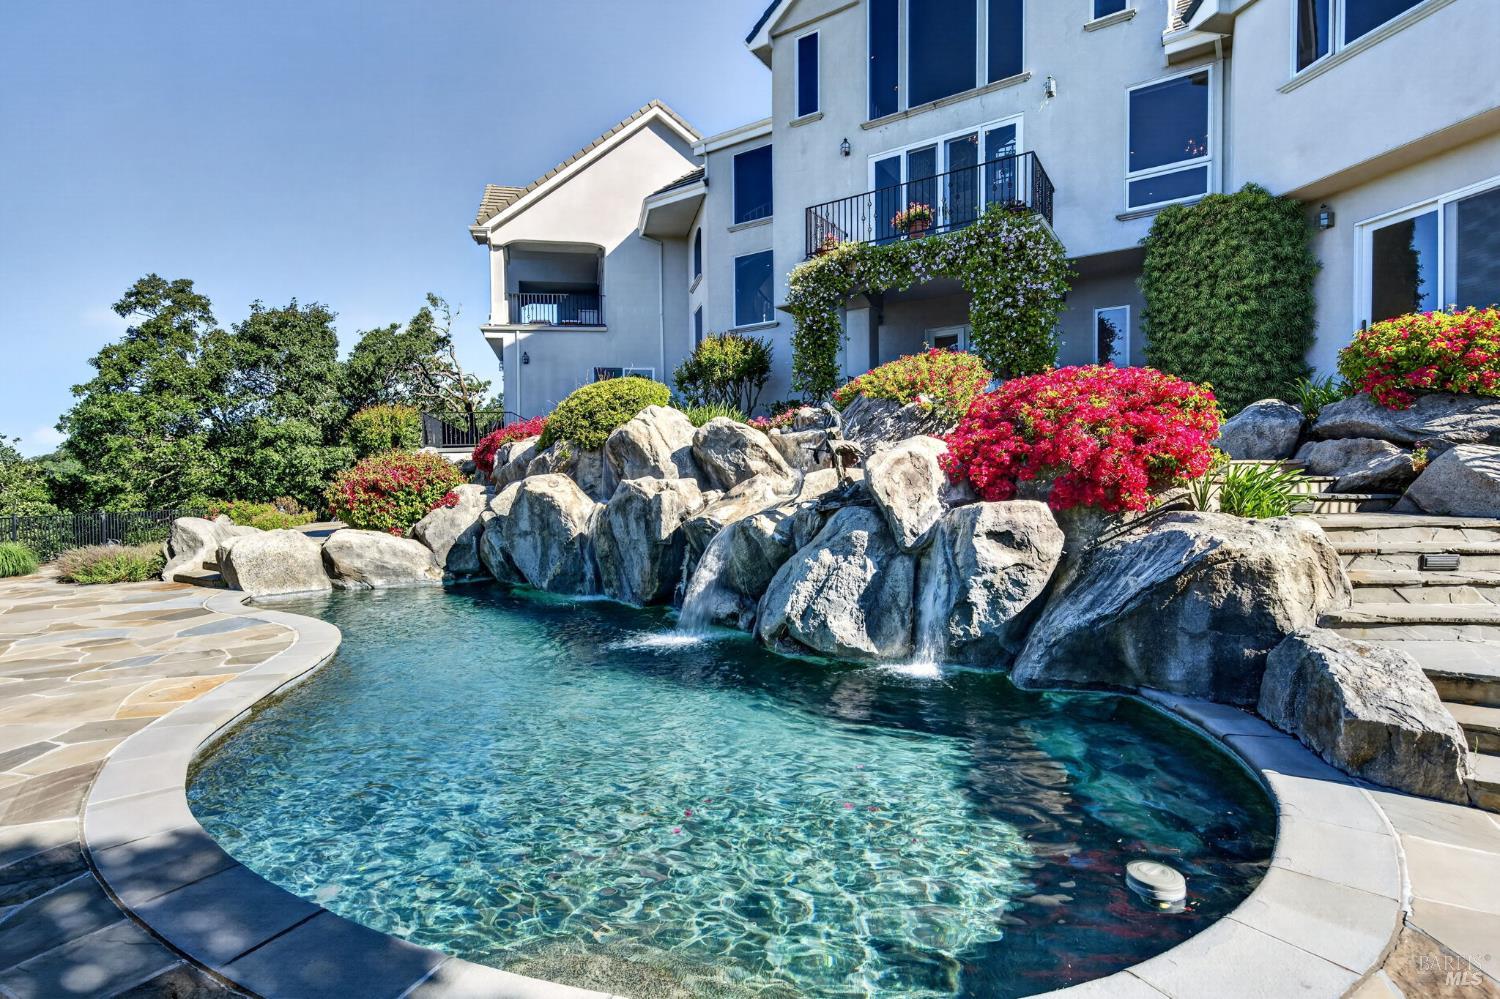
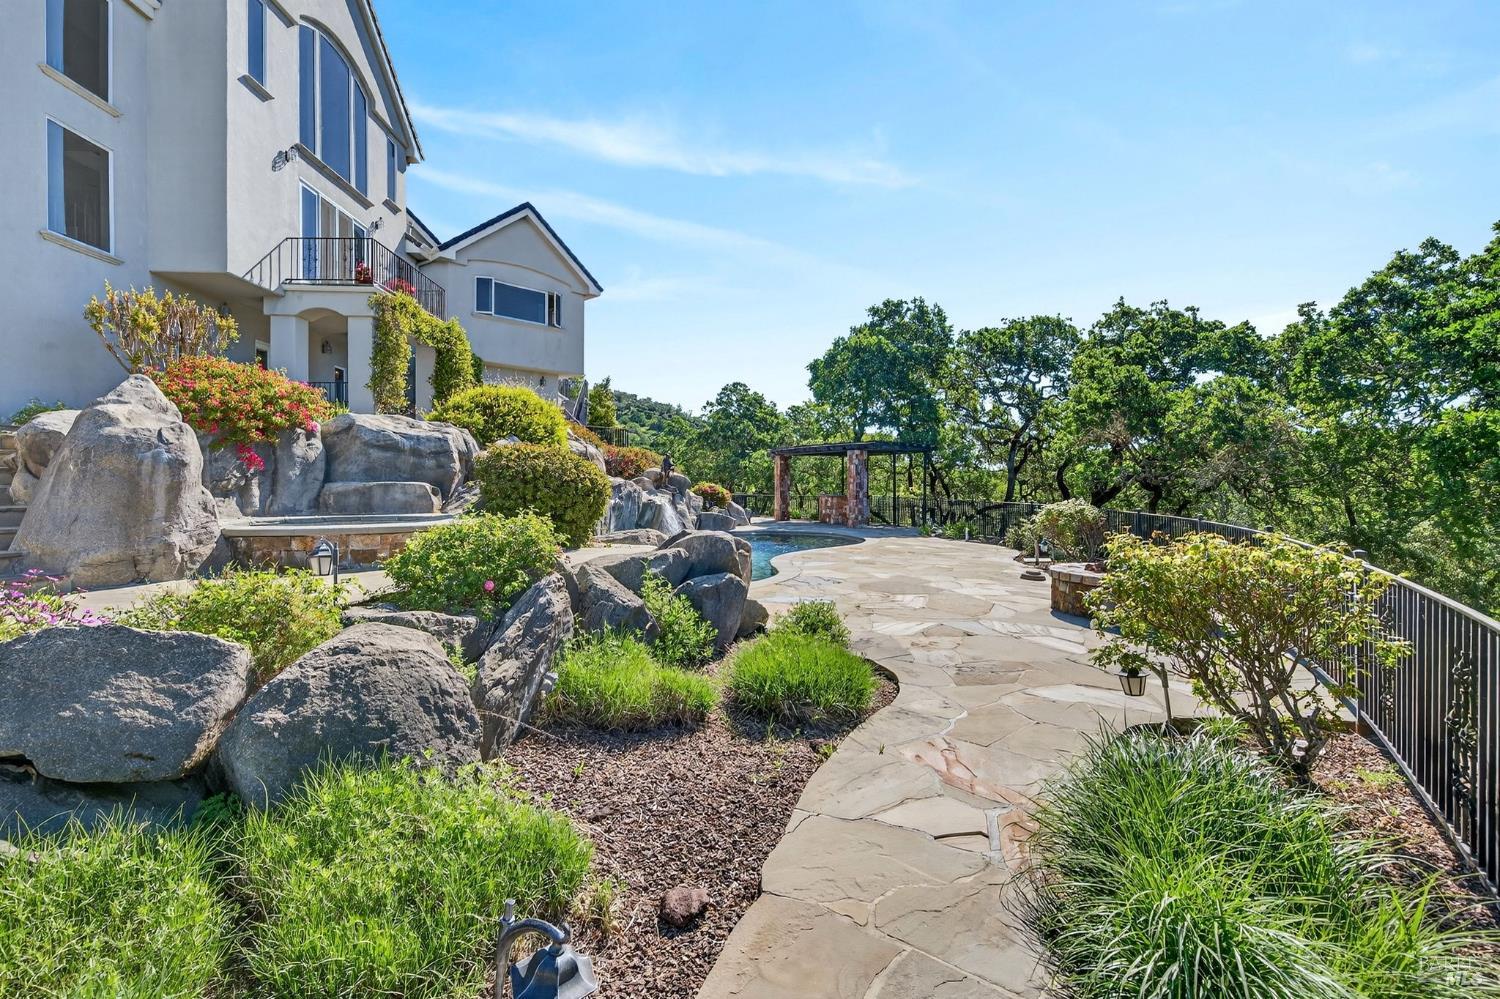
House above a curved swimming pool edged with boulders, flowering shrubs, and small waterfalls.
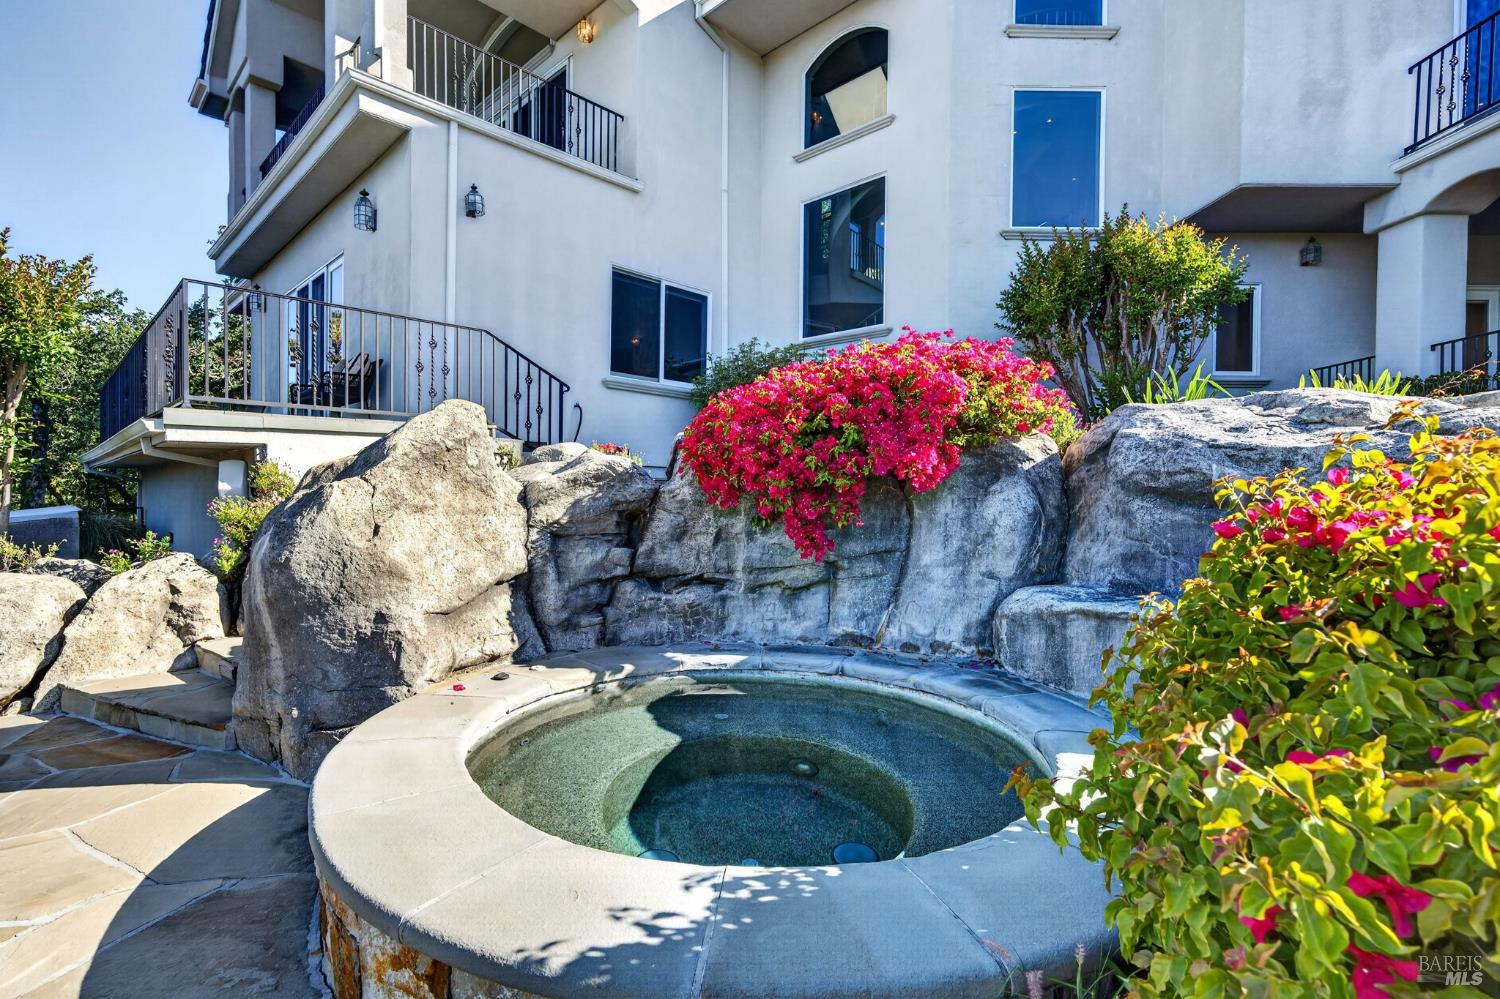
White multi-story home with balconies behind a circular spa, boulders, and bright pink flowering shrubs.
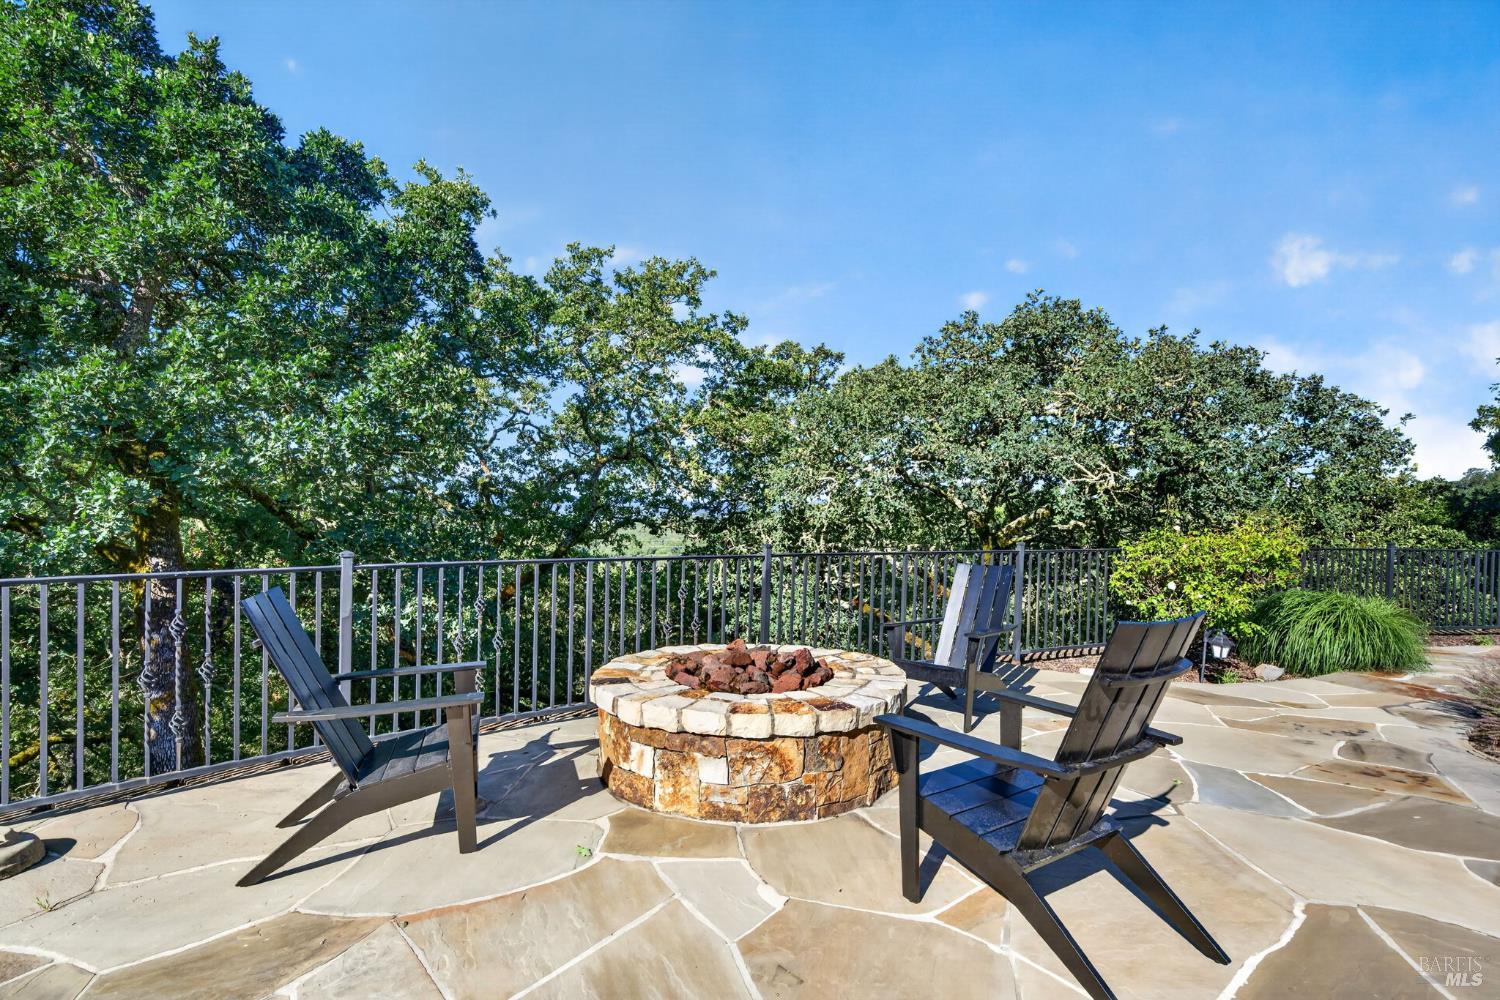
Flagstone patio with a circular stone fire pit and Adirondack chairs overlooking trees.
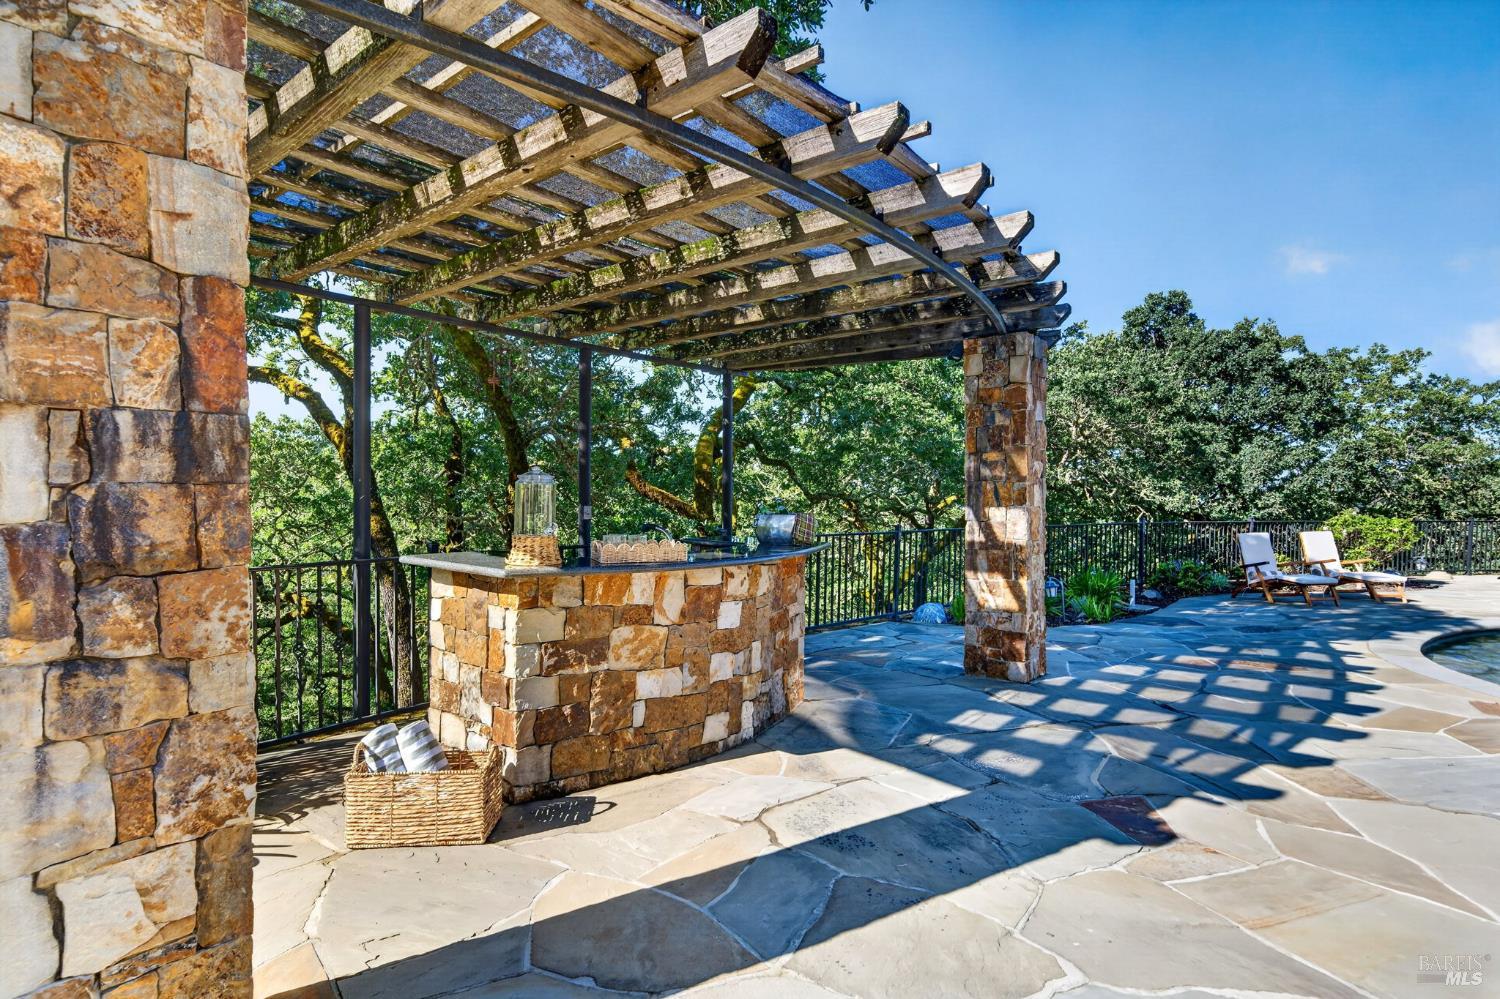
Stone patio with a timber pergola, built-in bar, and lounge chairs beside a leafy view.
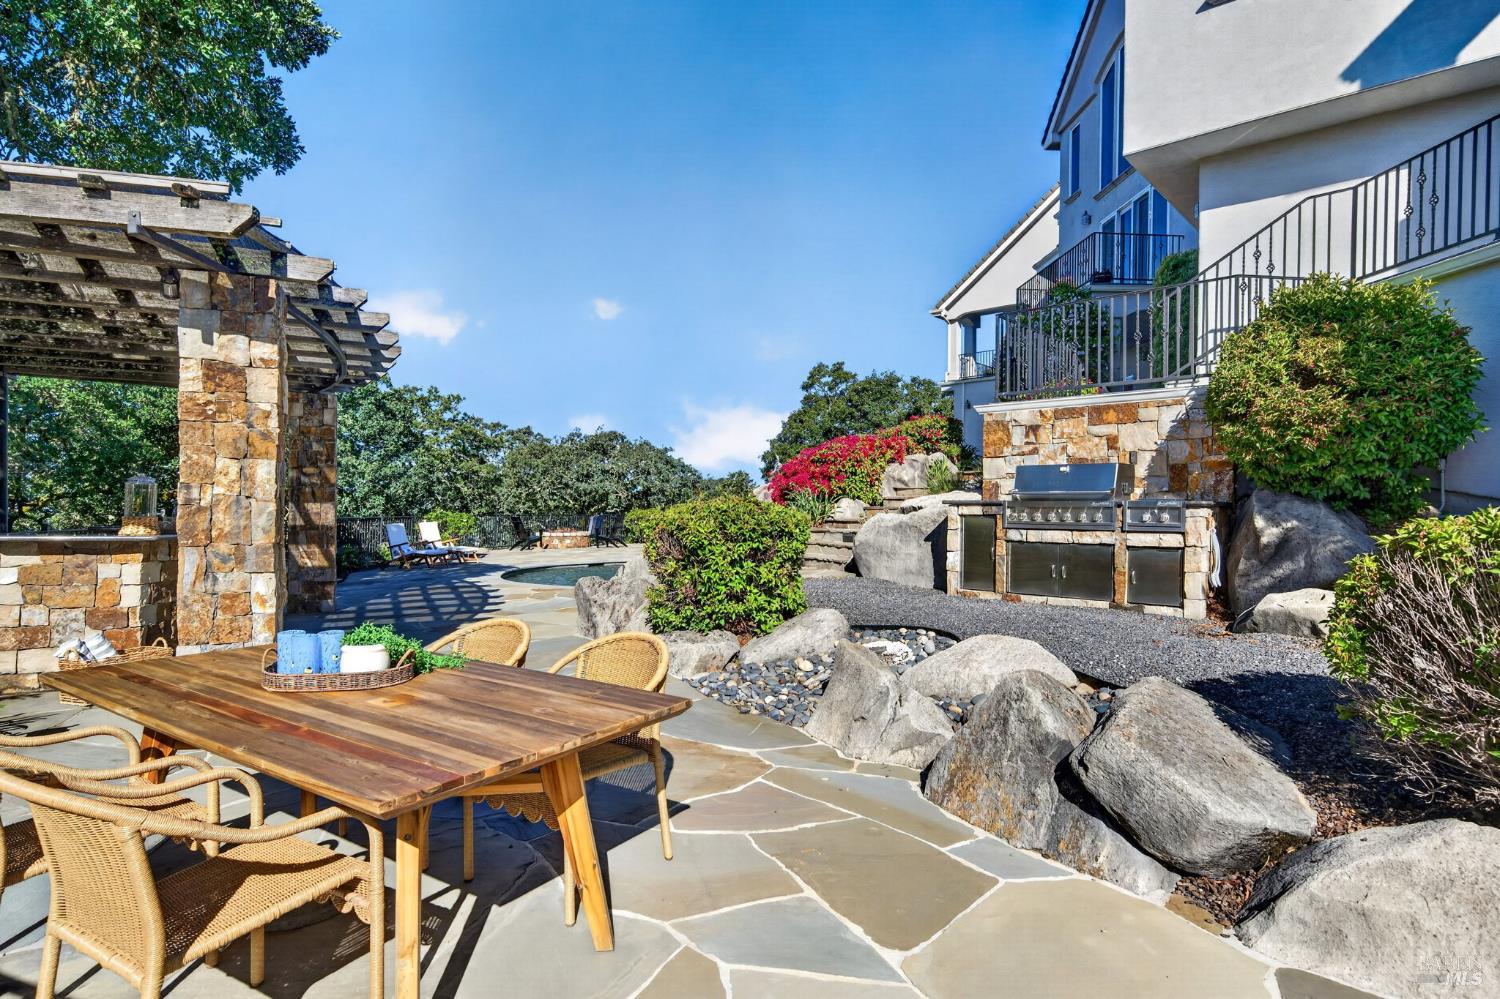
Outdoor patio with pergola dining area, built-in grill, stone paving, and landscaped boulders.
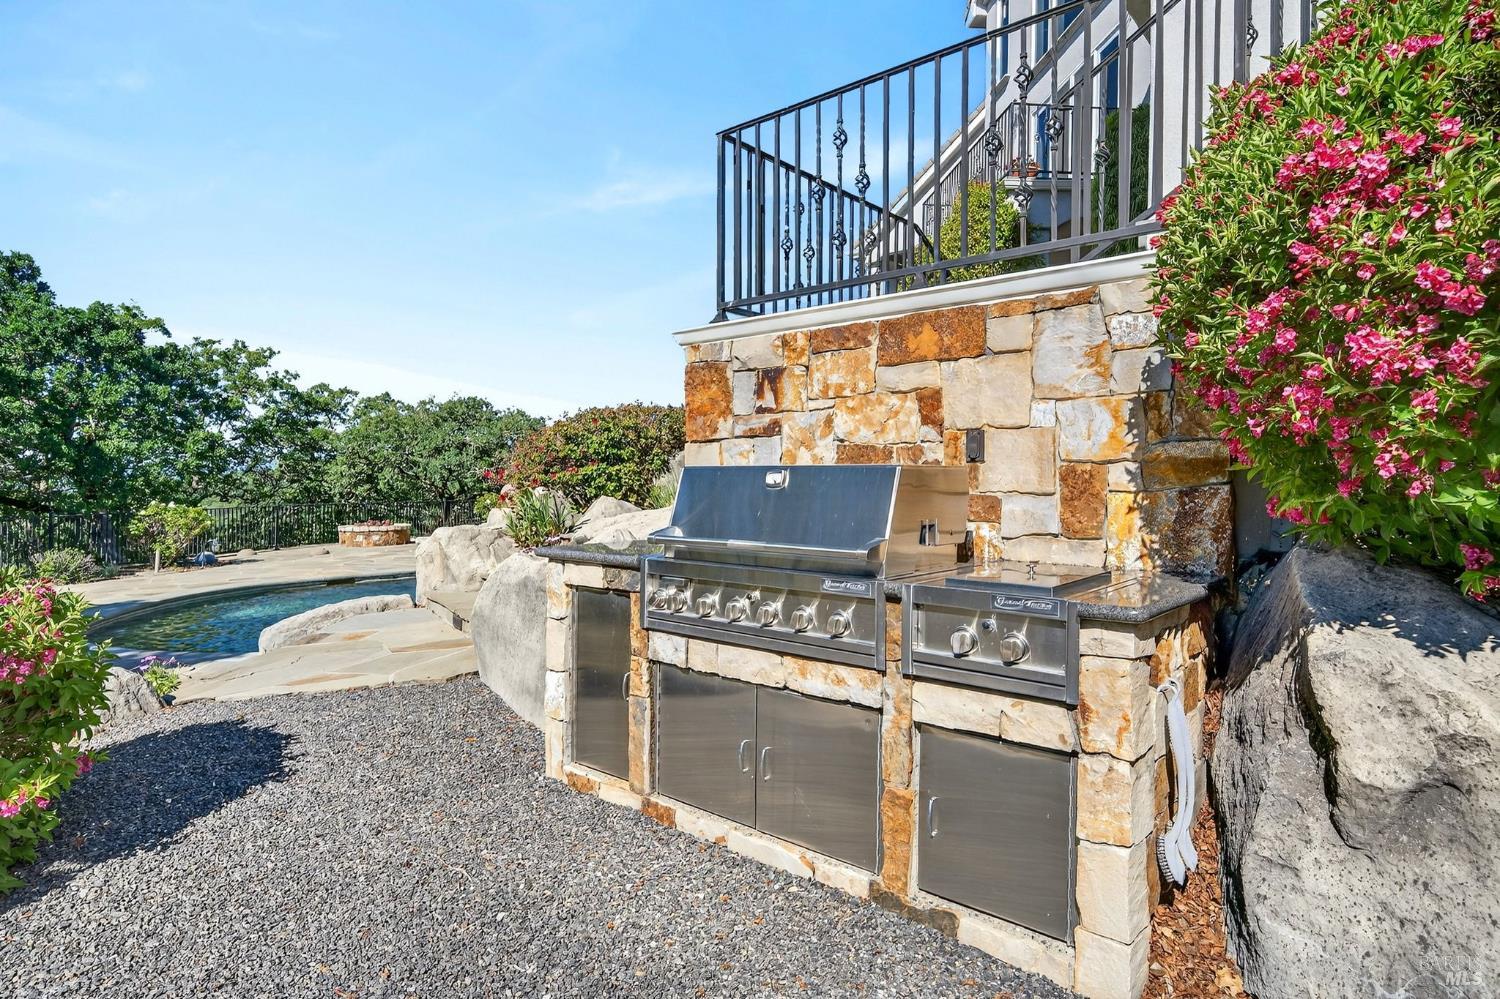
Stone outdoor kitchen with stainless steel grill beside a swimming pool and flowering shrubs.
Home beside a stone patio with a small pool, boulders, and flowering landscaping.
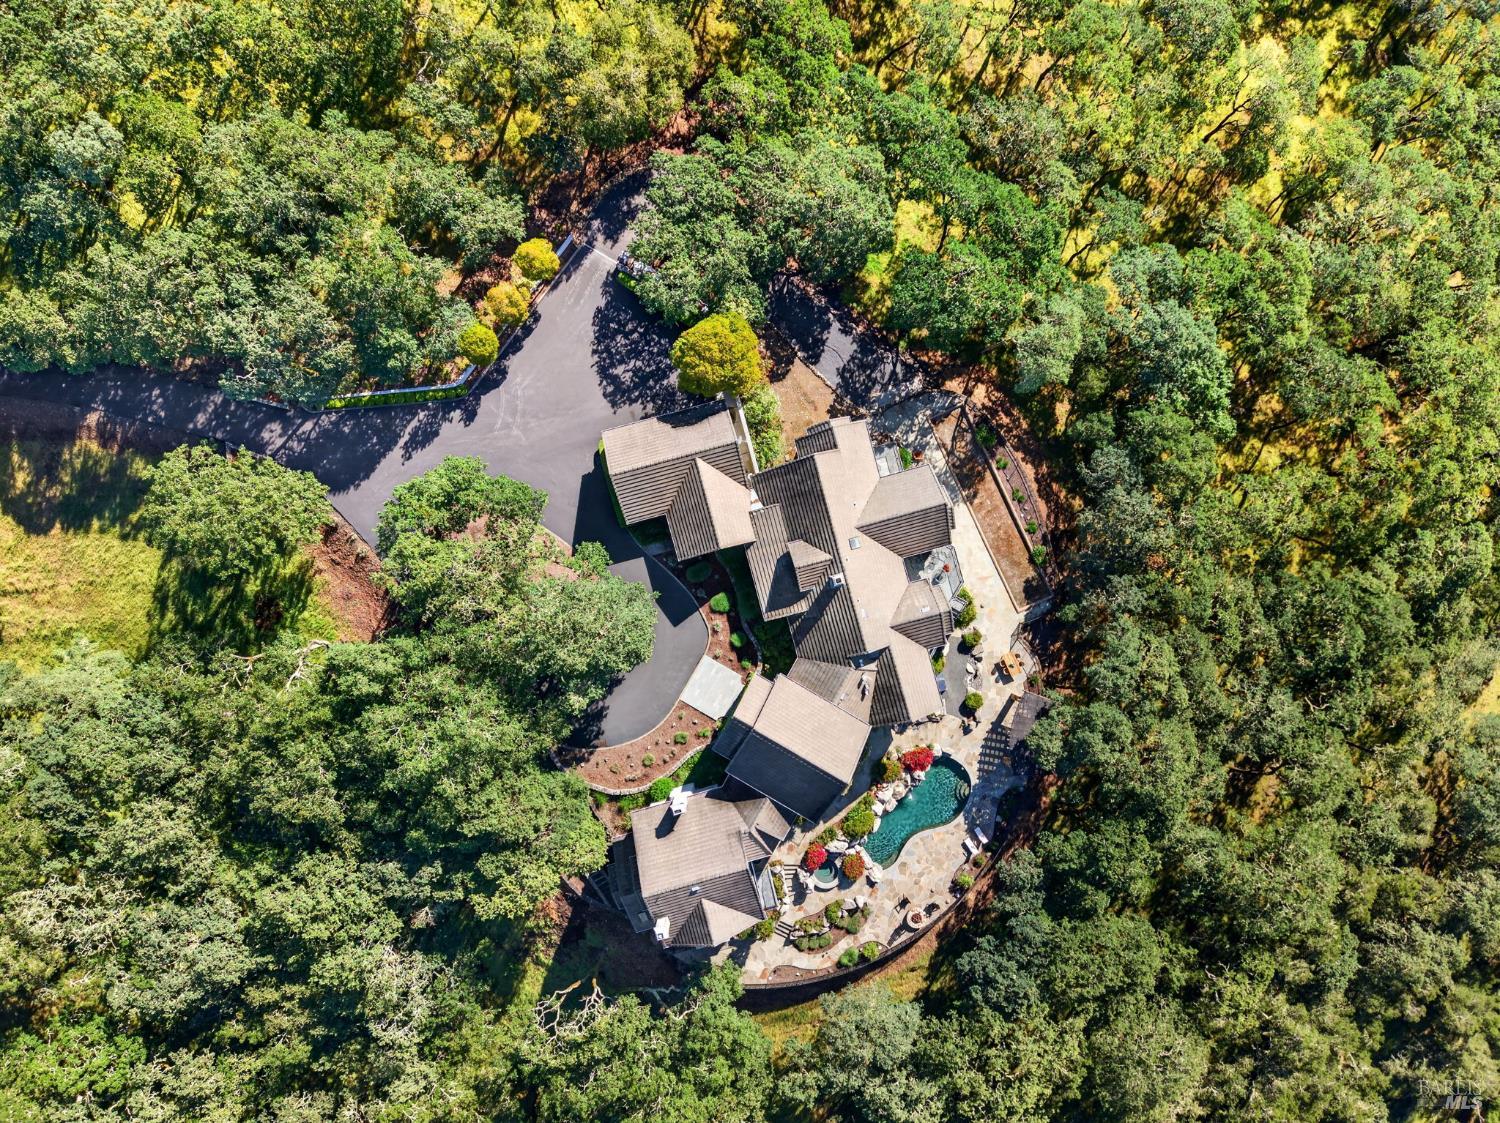
Aerial view of a wooded home with a winding driveway and backyard pool.
Aerial view of a white hillside home among dense trees, with a small pool and rolling hills beyond.
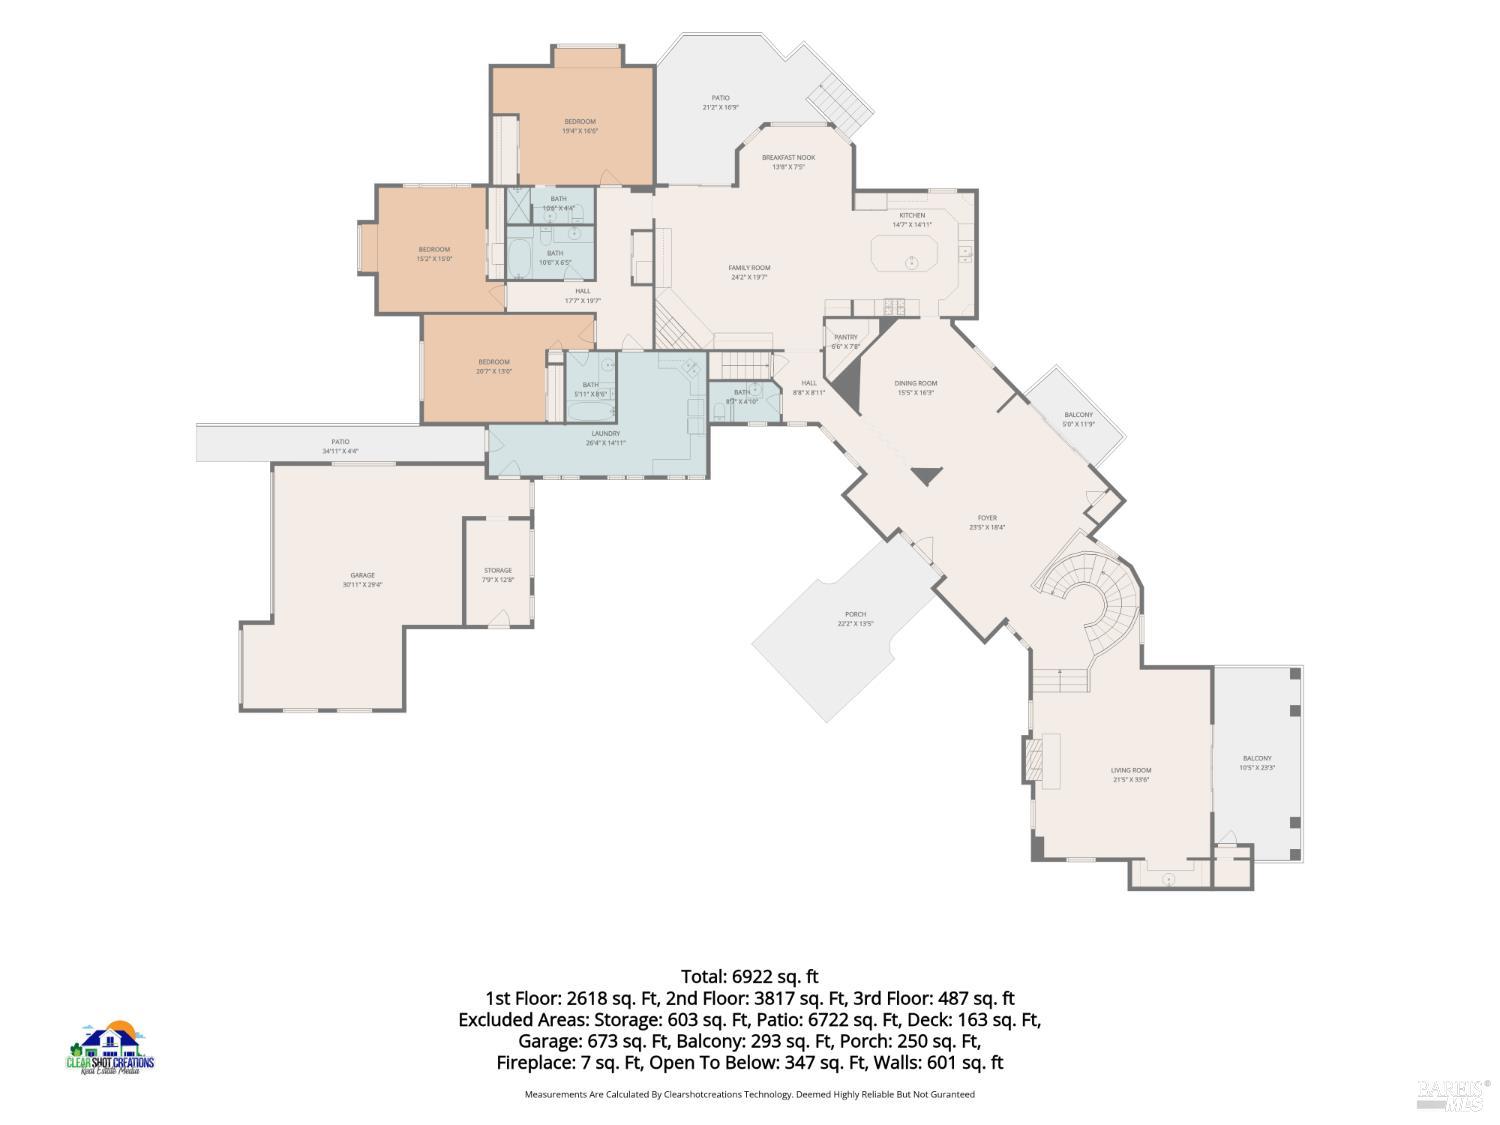
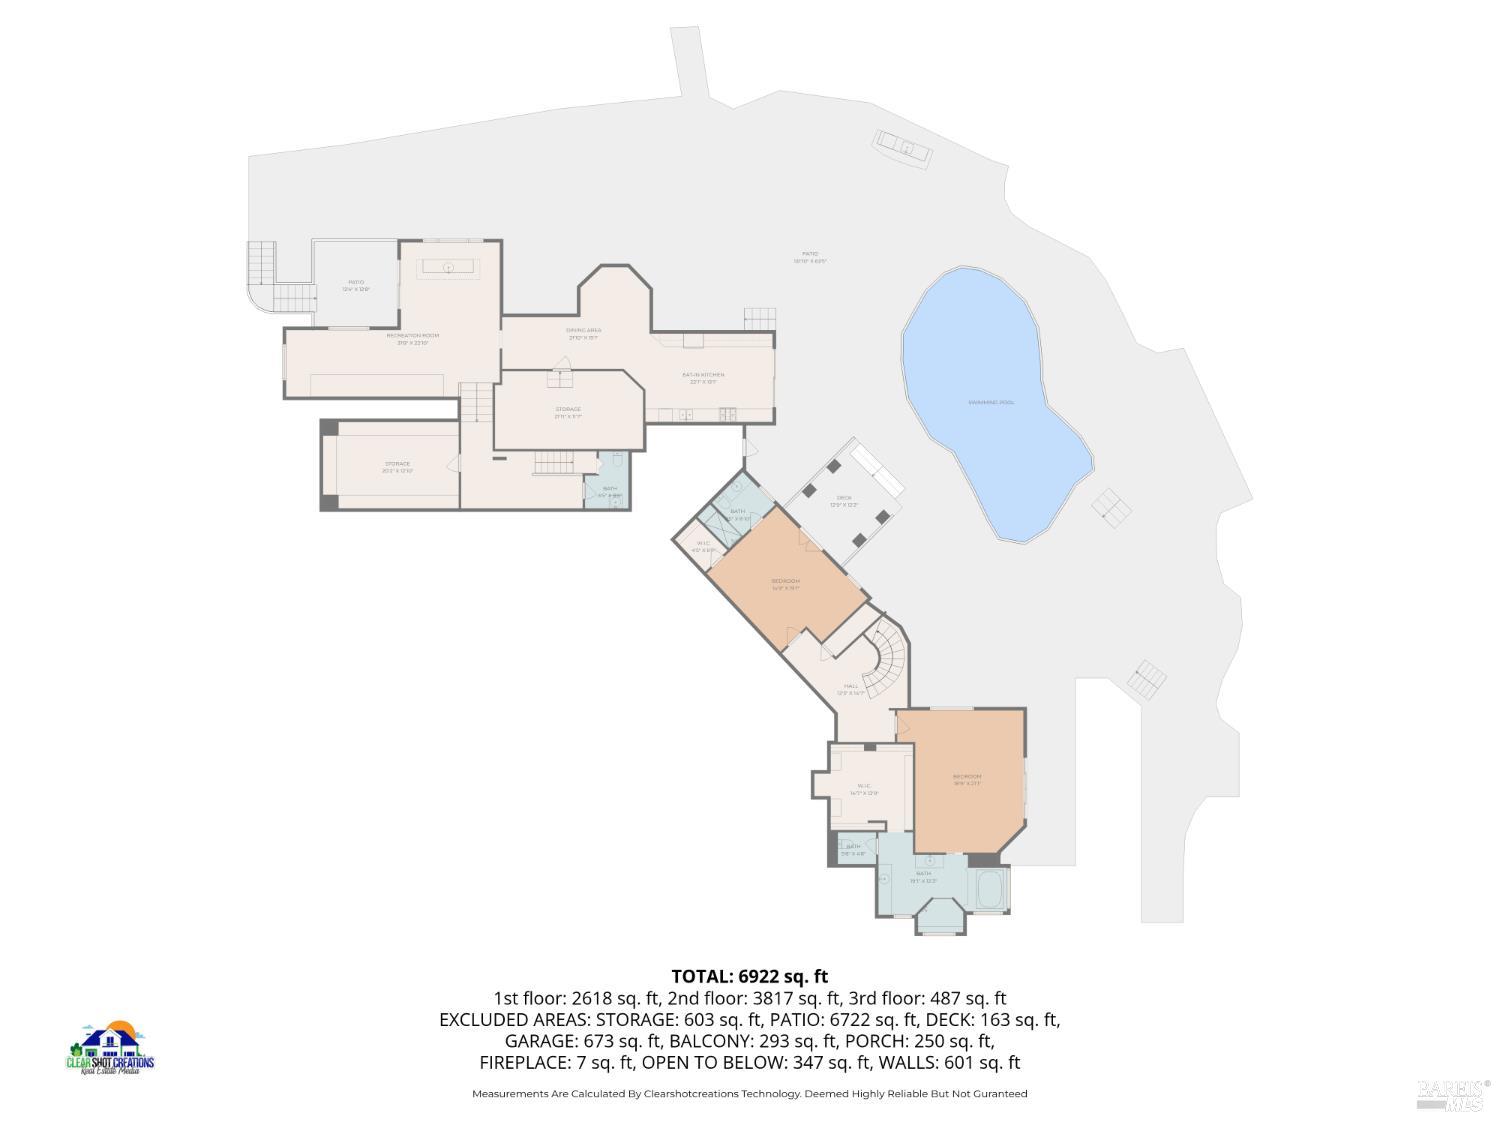
Floor plan for 777 Shiloh Canyon showing the room layout and square-footage totals.
Floor plan showing labeled rooms, a swimming pool, patio, and total area of 6,922 square feet.
SEE ALL PHOTOS
Large white hillside home with a swimming pool, spa, and landscaped stone patio.
Single-story home at the end of a broad driveway beneath mature trees and leafy branches.
Gray single-story home with tiled roofs, a broad driveway, and mature trees.
Large gray stucco home with a tiled roof, ivy-framed entry, landscaped beds, and a curved driveway.
Home entrance framed by ivy, with an open dark door and broad stone walkway.
Two-story living room with glossy tile floors, a glass balcony door, chandelier, and grandfather clock.
Bright foyer with a sweeping curved staircase, tiled floor, and arched windows overlooking greenery.
Living room with vaulted ceiling, white sofas, fireplace, and sliding doors to a covered patio.
Staged living room with a white stone fireplace, tall windows, and neutral seating.
Staged living room with a marble fireplace, vaulted ceiling, and pale seating.
Covered patio with cushioned seating and a view of wooded hills.
Dining room with a dark wood table, glass-front cabinet, and views of wooded hills.
Kitchen with a granite island, professional gas range, and white cabinetry opening to dining and living areas.
Bright kitchen with a granite island, vaulted ceiling, and wide windows overlooking green hills.
Bright kitchen with a vaulted ceiling, stainless appliances, and a wide window overlooking hills.
Staged living room with vaulted beamed ceiling, built-in shelving, fireplace, and sliding glass doors.
Furnished living room with vaulted beams, built-in cabinetry, stone fireplace, and adjoining kitchen.
Bright white kitchen with stainless-steel range and oven, plus a built-in desk and open shelves.
Dining area with a glass-top table, four chairs, and large windows overlooking green hills.
Furnished terrace with a round table and wooded hill views.
Bright foyer with a sweeping curved staircase, tiled floors, and large windows overlooking leafy hills.
Upstairs loft with vaulted ceiling, arched window, desk, and railing around the stairwell.
Upstairs landing with vaulted ceiling, arched windows, and views of wooded hills.
Upstairs loft with vaulted ceiling, arched window, pale wood floors, and railing overlooking a chandelier-lit stairwell.
Bright upper-level landing with a tall arched window, wooded hillside views, and a large chandelier.
Entry foyer with a curved staircase, pale wood steps, and tall windows.
Bright bedroom with a dark wood bed and sliding glass doors overlooking leafy trees.
Furnished bedroom with a dark wood bed, patterned rug, and adjoining bathroom doorway.
Bathroom soaking tub beneath wide windows overlooking leafy trees, with folded towels and a potted plant.
Bathroom with a glass-enclosed tiled shower, double vanity, and large white soaking tub.
Walk-in closet with built-in white shelving and a striped ottoman.
Staged bedroom with a wood-framed bed, patterned rugs, and an open doorway to the bathroom.
Staged bedroom with a wood-framed bed, patterned rugs, and two chairs by the window.
Covered stone patio framed by stucco arches, overlooking flowering gardens and distant hills.
Furnished bedroom with a dark wood bed, patterned rug, and sunny window seat.
Bedroom with a large bed, wooden dresser, and two windows overlooking leafy trees.
White bathroom with a glass-enclosed tub, tiled floor, and wide vanity beneath a large mirror.
Laundry room with white cabinetry, washer and dryer, long counters, and a large window.
Staged bedroom with two twin beds and a window seat overlooking trees.
Furnished bedroom with two plaid-covered beds and a window overlooking wooded hills.
Wine cellar with extensive wooden racks and a central tasting table with stools.
Wine cellar with wooden bottle racks, a barrel-style tasting table, and upholstered stools.
Recreation room with a billiards table, vintage jukebox, and tiled floor.
Home bar with a vintage jukebox, dark wood counter, and large windows overlooking trees.
Bright white kitchen with granite counters, stainless appliances, and garden views through sliding glass doors.
Kitchen with white cabinetry and stainless refrigerator beside sliding doors overlooking a flowering garden.
Dining area with a round wooden table, four chairs, and built-in glassware cabinet.
Furnished room with a long wooden counter, model train display, and high-top tables by the windows.
Outdoor deck with woven chairs overlooking a green, wooded hillside.
Stone garden path curves beside the house through flowering plants and mature trees.
Outdoor pool with a rock waterfall beside a curved stone patio and lounge chairs.
Large white home beside a pool with a boulder waterfall and curved stone deck.
House above a curved swimming pool edged with boulders, flowering shrubs, and small waterfalls.
White multi-story home with balconies behind a circular spa, boulders, and bright pink flowering shrubs.
Flagstone patio with a circular stone fire pit and Adirondack chairs overlooking trees.
Stone patio with a timber pergola, built-in bar, and lounge chairs beside a leafy view.
Outdoor patio with pergola dining area, built-in grill, stone paving, and landscaped boulders.
Stone outdoor kitchen with stainless steel grill beside a swimming pool and flowering shrubs.
Home beside a stone patio with a small pool, boulders, and flowering landscaping.
Aerial view of a wooded home with a winding driveway and backyard pool.
Aerial view of a white hillside home among dense trees, with a small pool and rolling hills beyond.
Floor plan for 777 Shiloh Canyon showing the room layout and square-footage totals.
Floor plan showing labeled rooms, a swimming pool, patio, and total area of 6,922 square feet.
For Sale

777 Shiloh Canyon

777 Shiloh Canyon, Santa Rosa, CA 95403

$3,795,000
Majestically nestled within the exclusive gated community of Shiloh Estates, this exceptional residence creates an unforgettable first impression. A grand entry welcomes you into a dramatic interior defined by soaring ceilings, an elegant spiral staircase, and a striking mezzanine all thoughtfully designed to frame breathtaking westerly views. The expansive floor plan features an open-concept kitchen anchored by a dramatic picture window overlooking rolling valleys and the distant coastal mountain range. A spacious living room, complete with a wet bar, flows seamlessly to an inviting outdoor patio perfect for indoor-outdoor living. This impressive home offers five bedrooms and seven bathrooms, thoughtfully designed to balance comfort and sophistication. Created with both relaxation and entertaining in mind, the outdoor spaces are truly extraordinary. Enjoy a resort-style setting with a cascading waterfall pool and spa, bocce ball court, outdoor bar and fire pit all set against a natural backdrop. The lower level is an entertainer's dream, featuring a game room, wine cellar, and full kitchen with seamless access to the outdoor amenities. Designed for effortless hosting, it's the perfect space to gather, relax and entertain your guests in style.

5
beds

7
baths

7,000 Sq.Ft. LIVING AREA

12.78 Acres lot

Robin Gordon

Robin Gordon

Features & Amenities

Interior

  • total bedrooms5
  • Total bathrooms7
  • full bathrooms5
  • Laundry room Dryer Included, Inside Room, Sink, Washer Included
  • Flooring Marble, Wood
  • Fireplace Family Room, Living Room, Master Bedroom, Wood Burning
  • APPLIANCES Built-In Refrigerator, Trash Compactor, Dishwasher, Gas Cooktop
  • other interior Features Cathedral Ceiling(s), Formal Entry

Area & Lot

  • Status For Sale
  • Living Area7,000 Sq.Ft.
  • Lot Area12.78 Acres
  • MLS® ID326023349
  • TypeResidential
  • YEAR BUILT1992
  • Architecture StylesOther
  • View DescriptionCity Lights, Hills, Panoramic

Exterior

  • STORIES1
  • Garage Space3.0
  • water SourceWater District
  • PoolGas Heat
  • lot featuresOn Golf Course, Cul-De-Sac, Dead End, Gated Community, Private
  • parkingAttached
  • HEAT TYPECentral, Fireplace(s)
  • AIR CONDITIONINGCentral Air
  • sewerSeptic Tank
  • other exterior FeaturesFire Pit, Wet Bar

Financial

  • Sales Price$3,795,000
  • HOA $1,237/3 mos
Single-story home at the end of a broad driveway beneath mature trees and leafy branches.

Schedule a Showing

We would love to show you our beautiful property. Please select your preferred date and time below. An agent will be in touch shortly to confirm your appointment.

Schedule a Showing

We would love to show you our beautiful property. Please select your preferred date and time below. An agent will be in touch shortly to confirm your appointment.

Thank you for your interest in 777 Shiloh Canyon, Santa Rosa, CA 95403. We are reviewing your request and will be in touch shortly!

Mortgage Calculator

Estimate your monthly mortgage payment, including the principal and interest, property taxes, and HOA. Adjust the values to generate a more accurate rate.

All estimates are provided for informational purposes only. Actual amounts may vary.
$0,000 Your Payment 20 15 65
$0,000 Your Payment

Work With Robin

Robin has earned a reputation as a knowledgeable guide and natural go-getter who values the relationships she has established with clients, both past and present. Contact her now!

Follow Me on Instagram